
City Apartment in Barcelona
Documented spaces
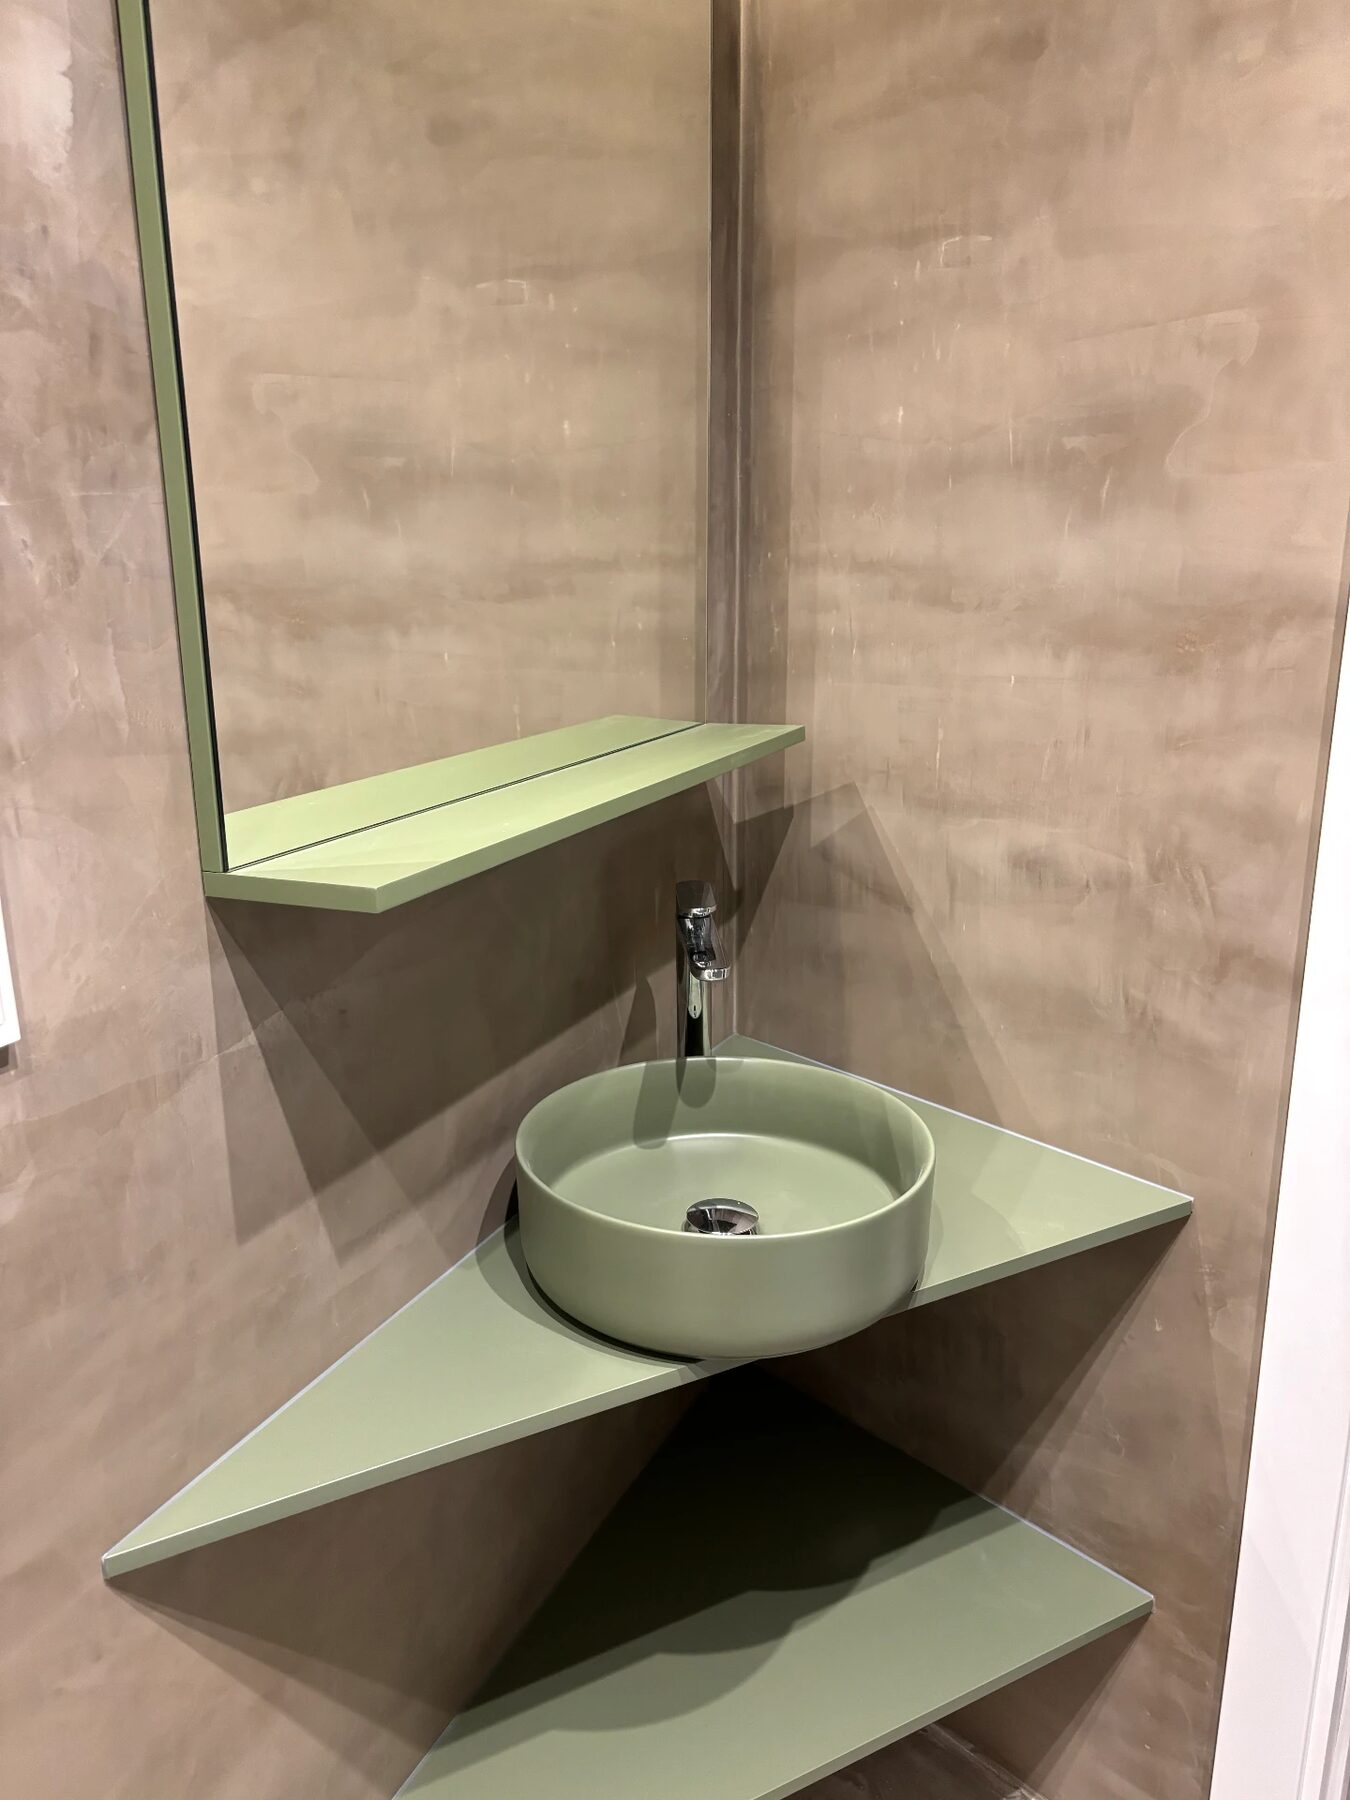
- Bathroom with bespoke basin
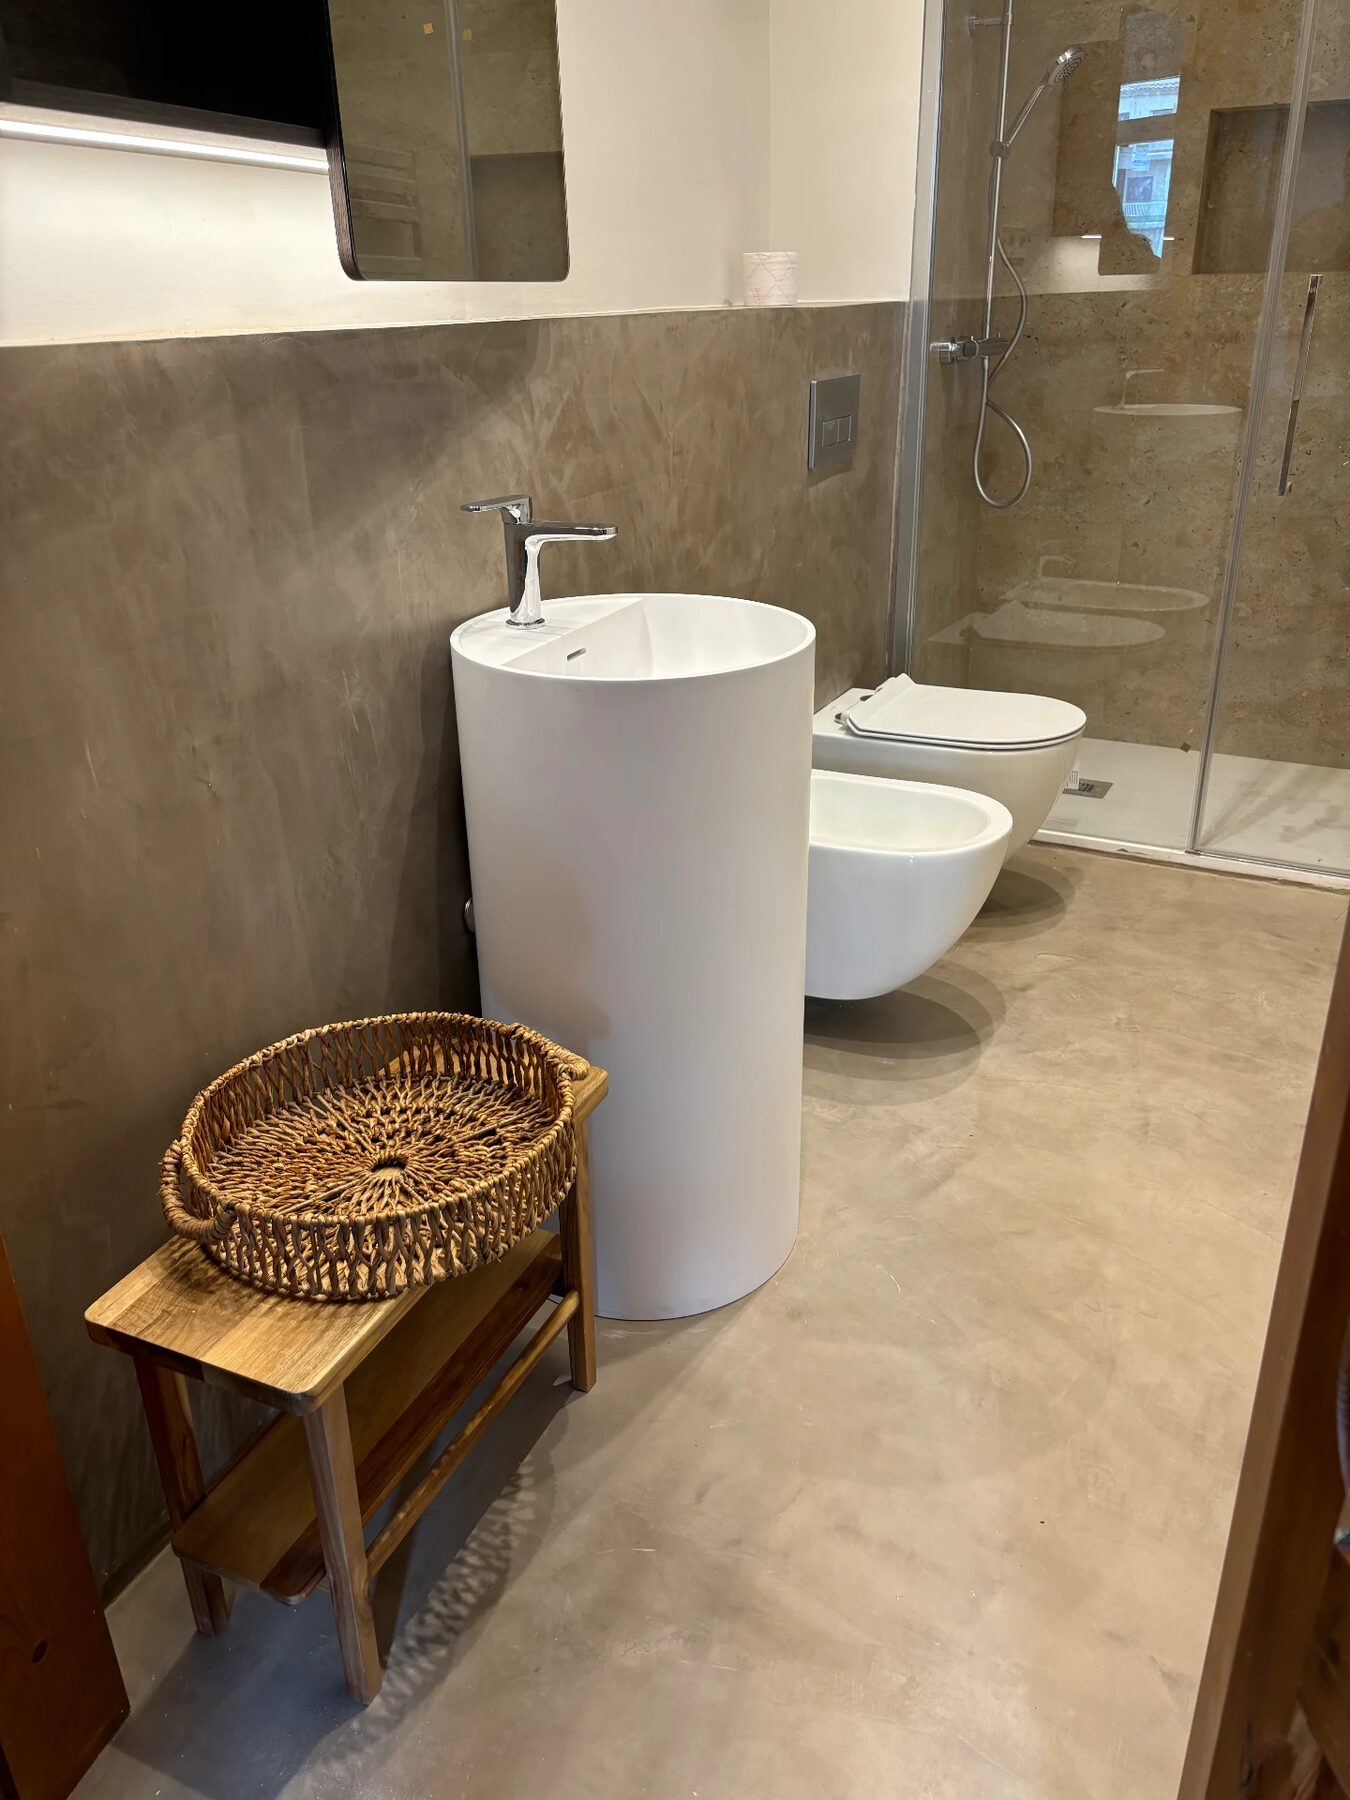
- Microcement bathroom
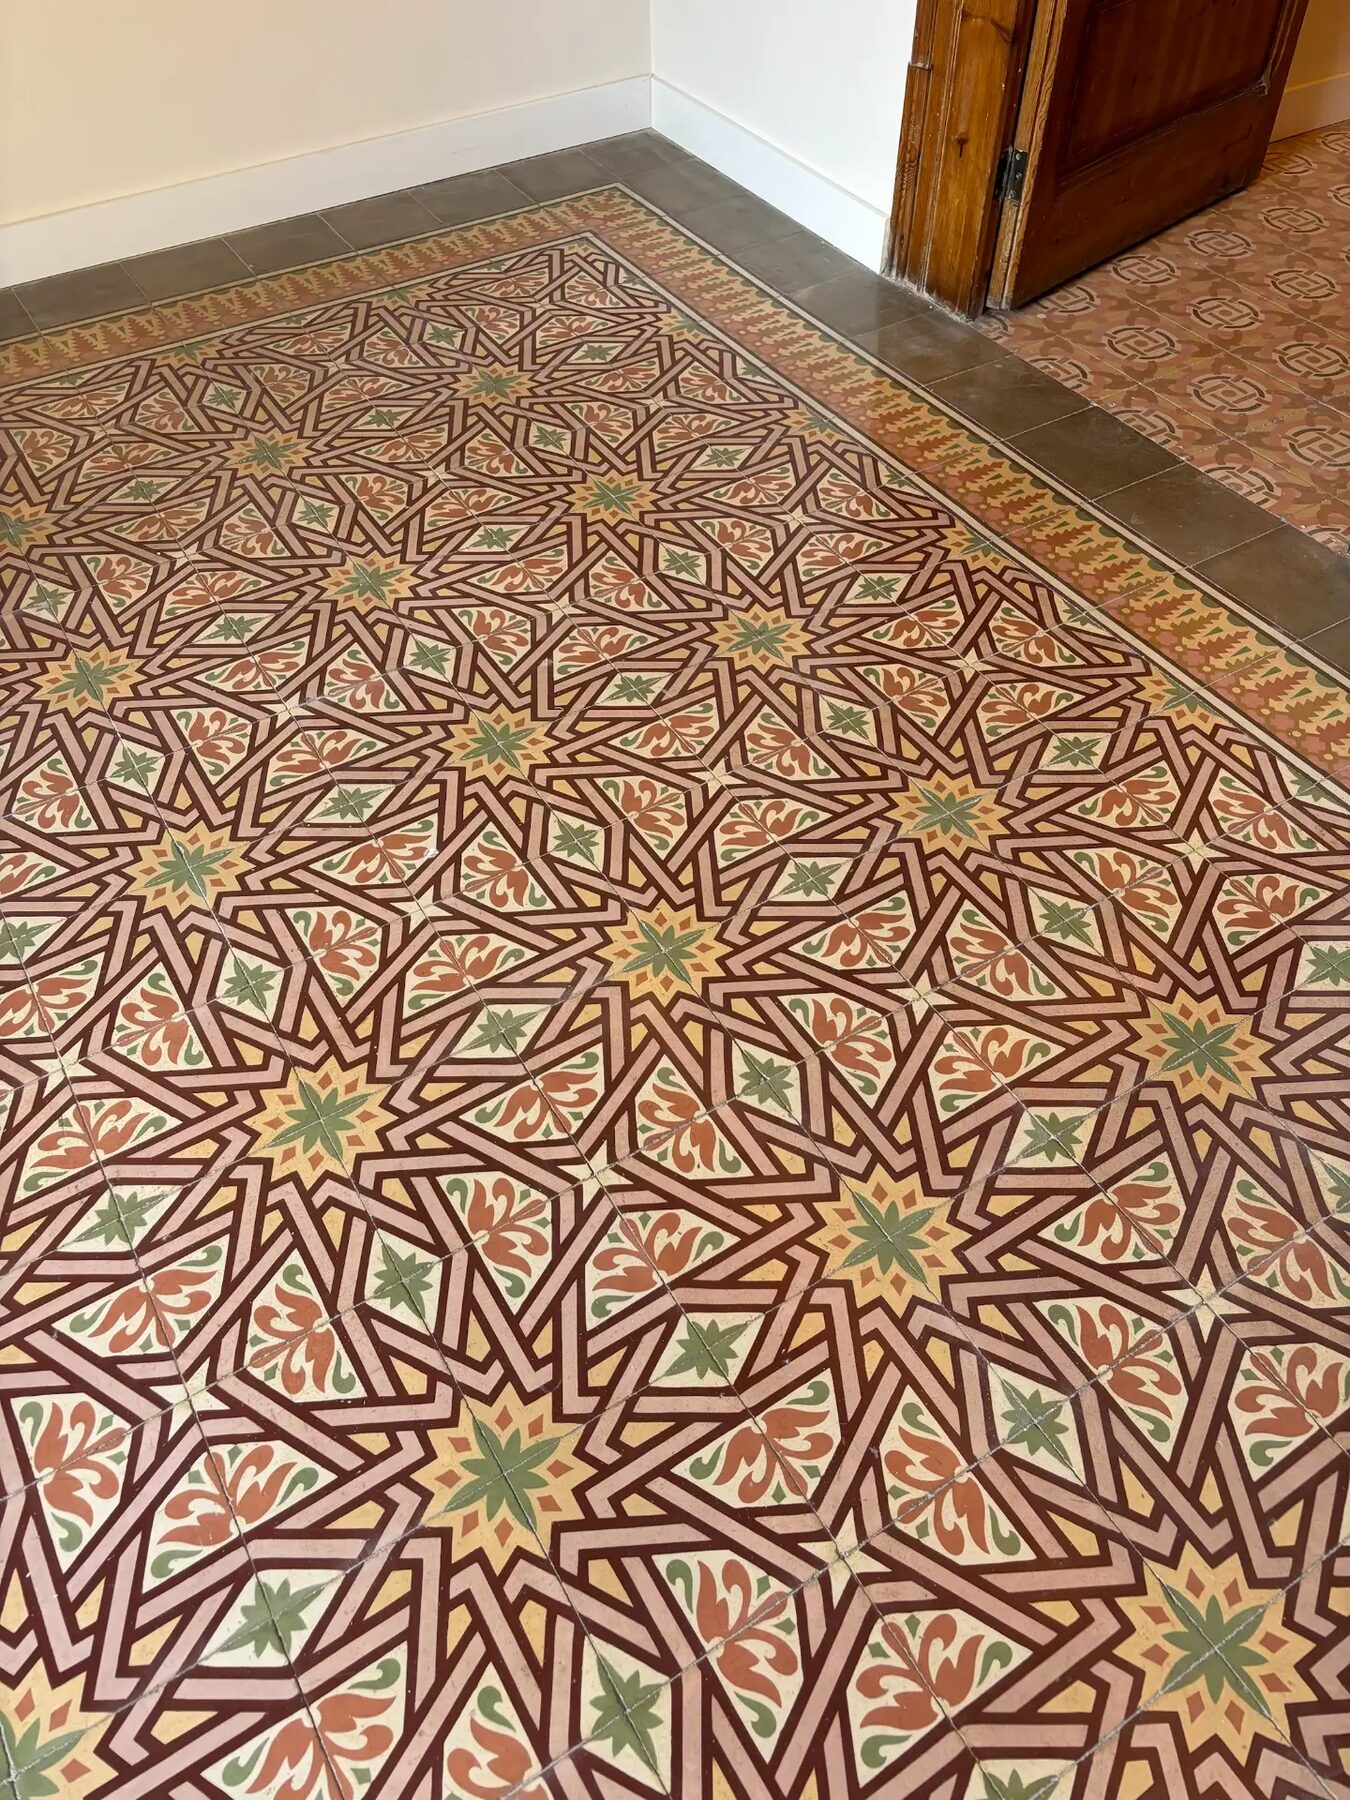
- Original hydraulic floor
Project gallery
Context
An Italian expatriate family with three children acquired an extensively deteriorated apartment in one of Barcelona’s traditional period buildings. Despite its condition, the property retained valuable original features, including hydraulic floor tiles, large wooden doors and vaulted ceilings.
The family’s needs
The family needed a complete contemporary home with a bedroom for each child, an additional bathroom and spaces suited to an active family and social life. At the same time, they wanted to preserve the apartment’s architectural character rather than erase it during the renovation.
Scope
The apartment was renovated throughout, including new electrical and plumbing installations, a new kitchen, bathrooms, an additional bedroom and bathroom, a new laundry area, bespoke storage and replacement aluminium windows with concealed handles.
Original hydraulic flooring and wooden doors were restored wherever possible. Doors that could not be preserved were reproduced to maintain consistency with the period character of the apartment.
Christina’s role
Christina developed the interior design and creative direction of the entire home. She redesigned the layout, designed the kitchen, bathrooms and bespoke wardrobes, selected the materials, sanitary fittings and colours, coordinated the different trades and supervised the project throughout its execution.
Key design decisions
The layout was reorganised to create a separate bedroom for each of the three children and an additional bathroom, identifiable in the project photography by its green basin.
The original hydraulic floor was carefully repaired. Tiles from the future kitchen area were recovered and reused wherever replacement pieces were needed elsewhere in the apartment. Microcement was then introduced beneath the new kitchen area, allowing the historic flooring to be preserved where it had the greatest visual impact.
The original wooden door leading into the living room was restored by hand. Other large wooden doors were replicated where restoration was no longer possible.
The existing pendant bulbs were removed from the vaulted ceilings. Concealed LED lighting was integrated along the curves of the vaults, improving the overall illumination while drawing attention to this original architectural feature.
The new kitchen incorporated a movable island on wheels. This created a flexible space where the family could cook together and allowed guests to participate naturally during social gatherings.
In the principal bedroom, a freestanding wardrobe was positioned as a wall in front of the bed. Access from both sides created a discreet walk-in dressing area while keeping storage visually contained.
Result
The result is a fully renewed family apartment that functions comfortably for five people while retaining the identity of its period architecture. Contemporary lighting, services, storage and family spaces now coexist with the restored hydraulic flooring, wooden doors and vaulted ceilings, giving renewed value to the home’s original character.