
Family Home in Barcelona’s Upper Districts
Documented spaces
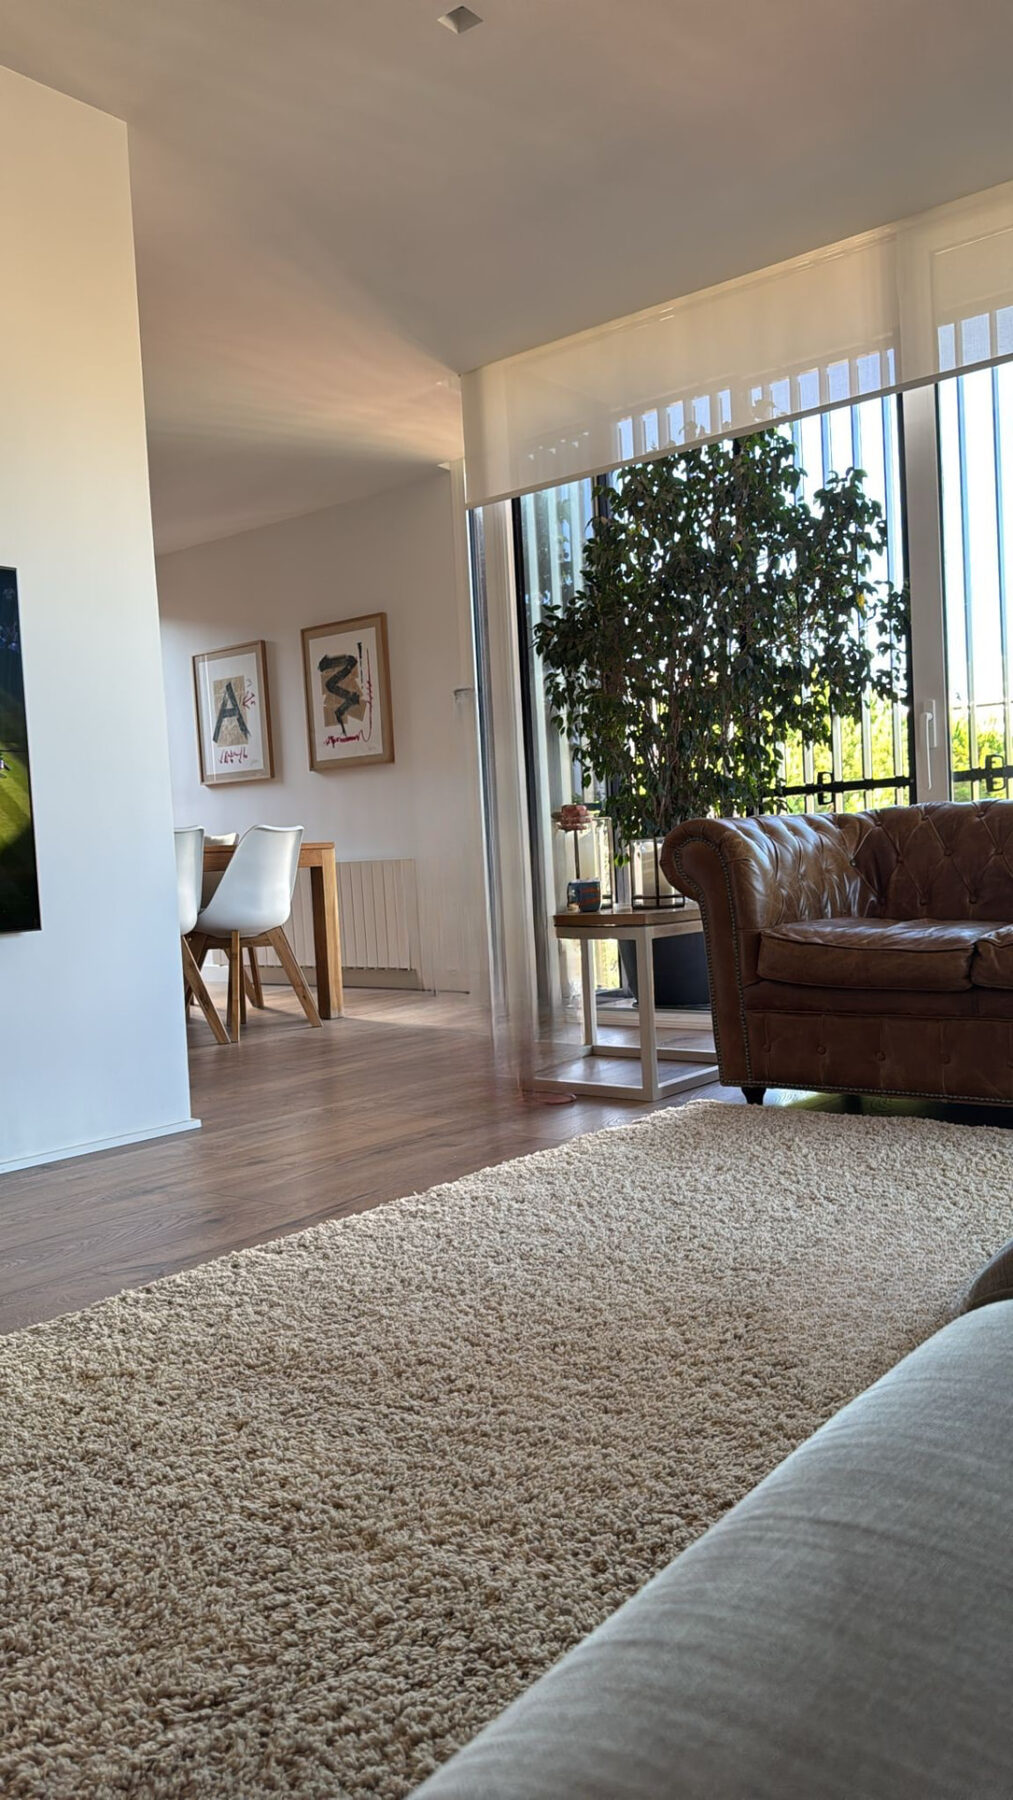
- Living and dining room
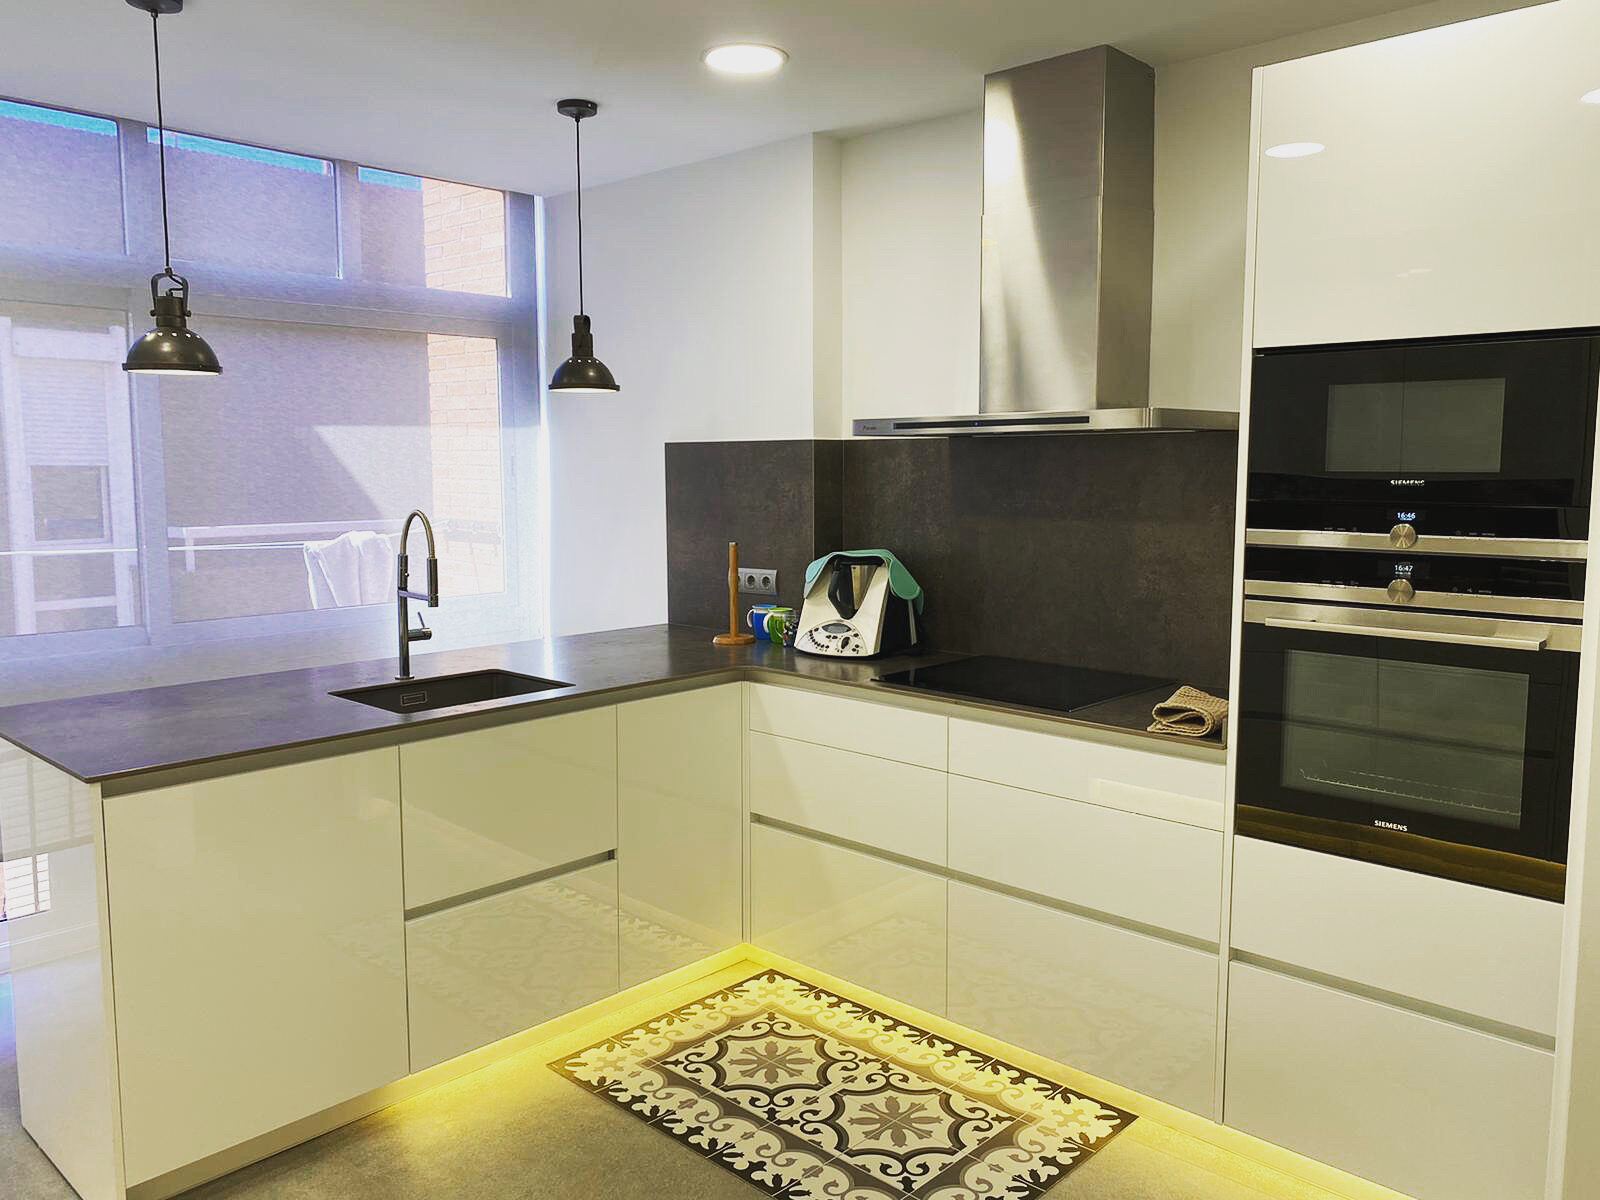
- Kitchen
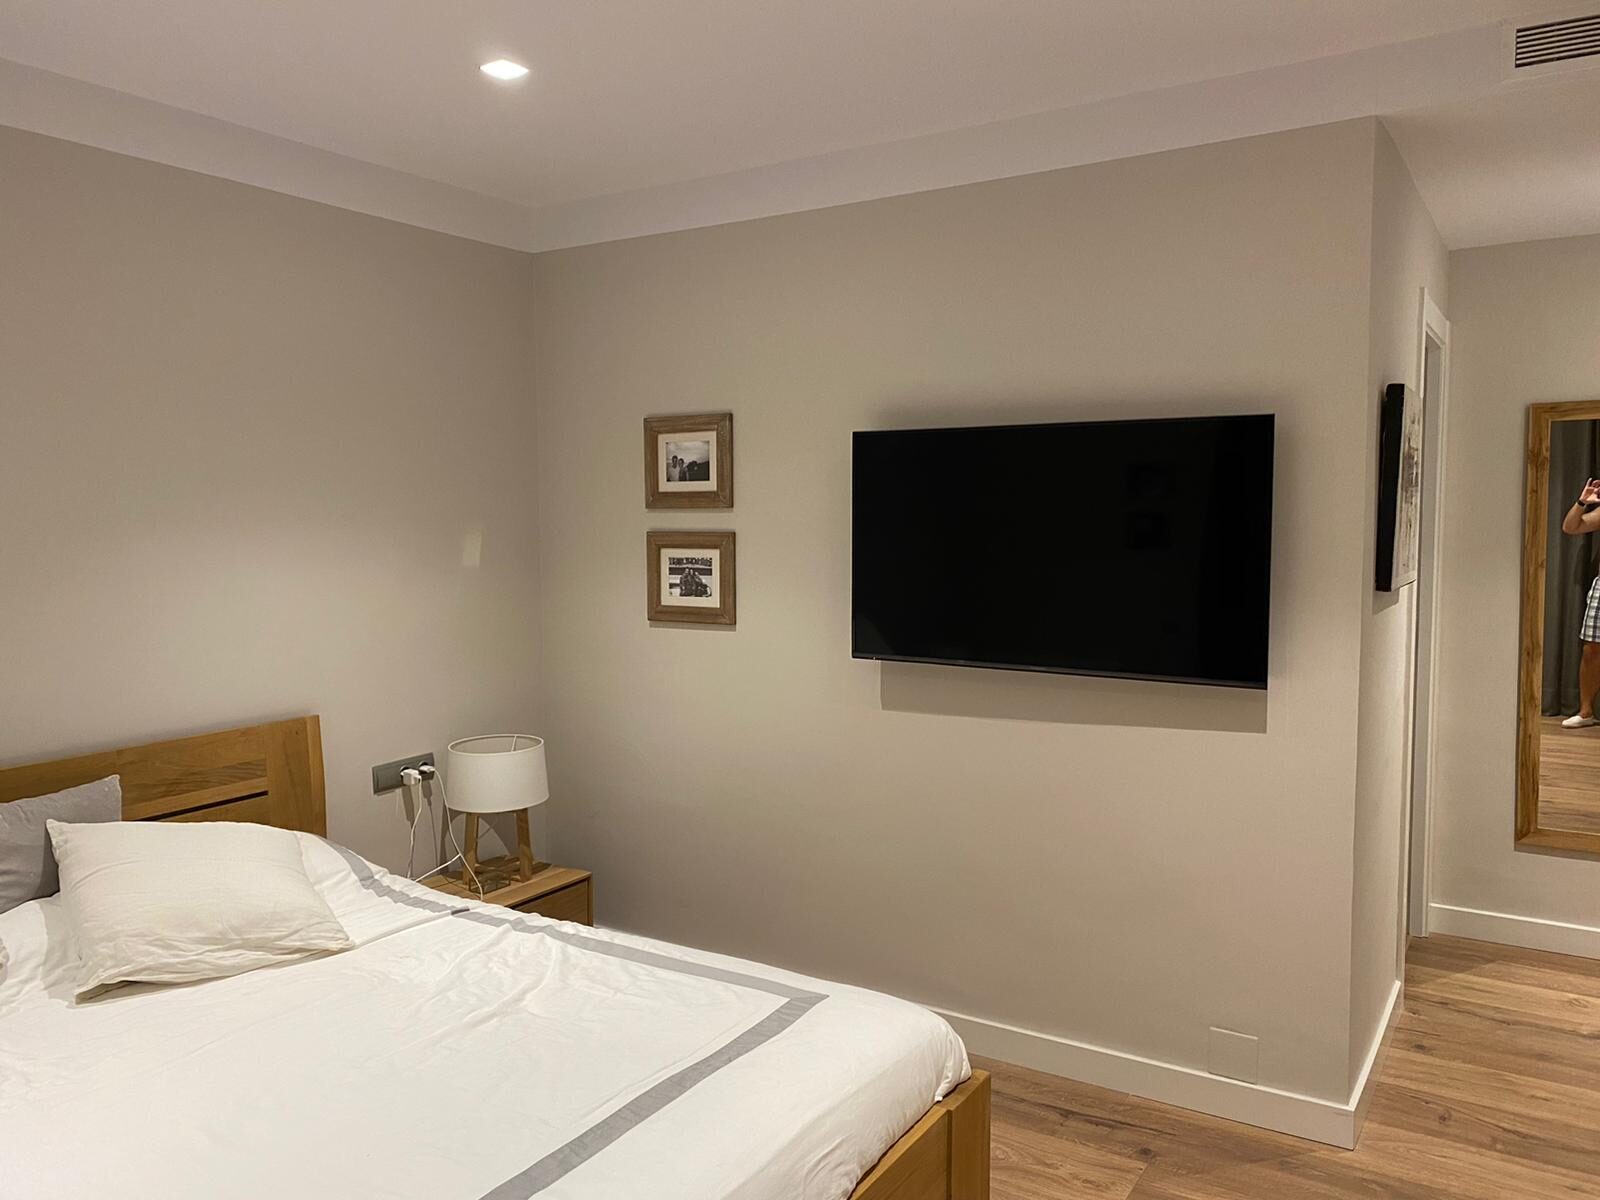
- Main bedroom
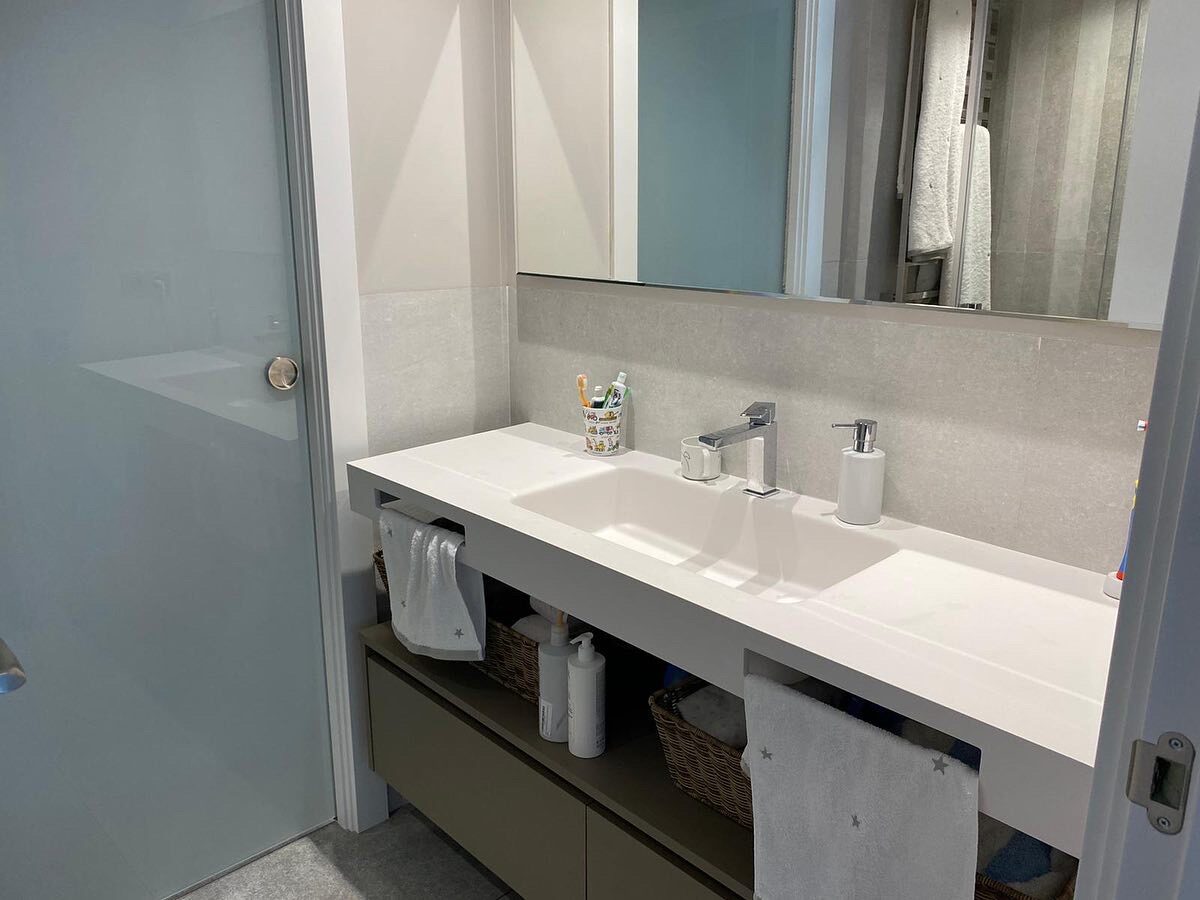
- Children’s bathroom
Project gallery
Context
The family had purchased an apartment in its original condition in Barcelona’s upper districts. The property required a complete renovation, from its technical installations and spatial organisation to every interior finish.
The family’s needs
The family needed a comfortable, well-organised and energy-efficient home adapted to contemporary family life. Storage was particularly important because the original apartment offered limited wardrobe capacity.
Scope
The project involved the complete renovation of the apartment: new electrical and plumbing installations, a new room layout, custom-designed wardrobes and their internal organisation, new bathrooms, a fully redesigned kitchen, replacement windows, new radiators and new flooring throughout.
Christina’s role
Christina developed the interior design and creative direction of the entire home. She designed the kitchen and bespoke wardrobes, defined how their interiors would be organised, coordinated her trusted trades and supervised the project throughout its execution.
Key design decisions
Storage was designed in detail to maximise the available capacity and make everyday organisation easier.
The kitchen was planned ergonomically so that movement, storage and daily tasks would feel natural and comfortable.
The bathrooms were completely modernised, with technical elements discreetly integrated to create a cleaner and calmer appearance.
The original wooden windows were replaced with aluminium windows to improve insulation and energy efficiency, and radiators were installed where none had previously existed.
An unused fireplace was removed to create a larger wall for the television and allow for a generous seating area with abundant natural light.
A striped wallpaper at the entrance introduced a distinctive decorative detail from the moment of arrival.
Result
The result is a comprehensively renovated family apartment finished with high-quality materials: comfortable, bright and carefully organised throughout. Every part of the home was designed to support daily family life, creating a place in which the family feels completely settled.