
Project gallery
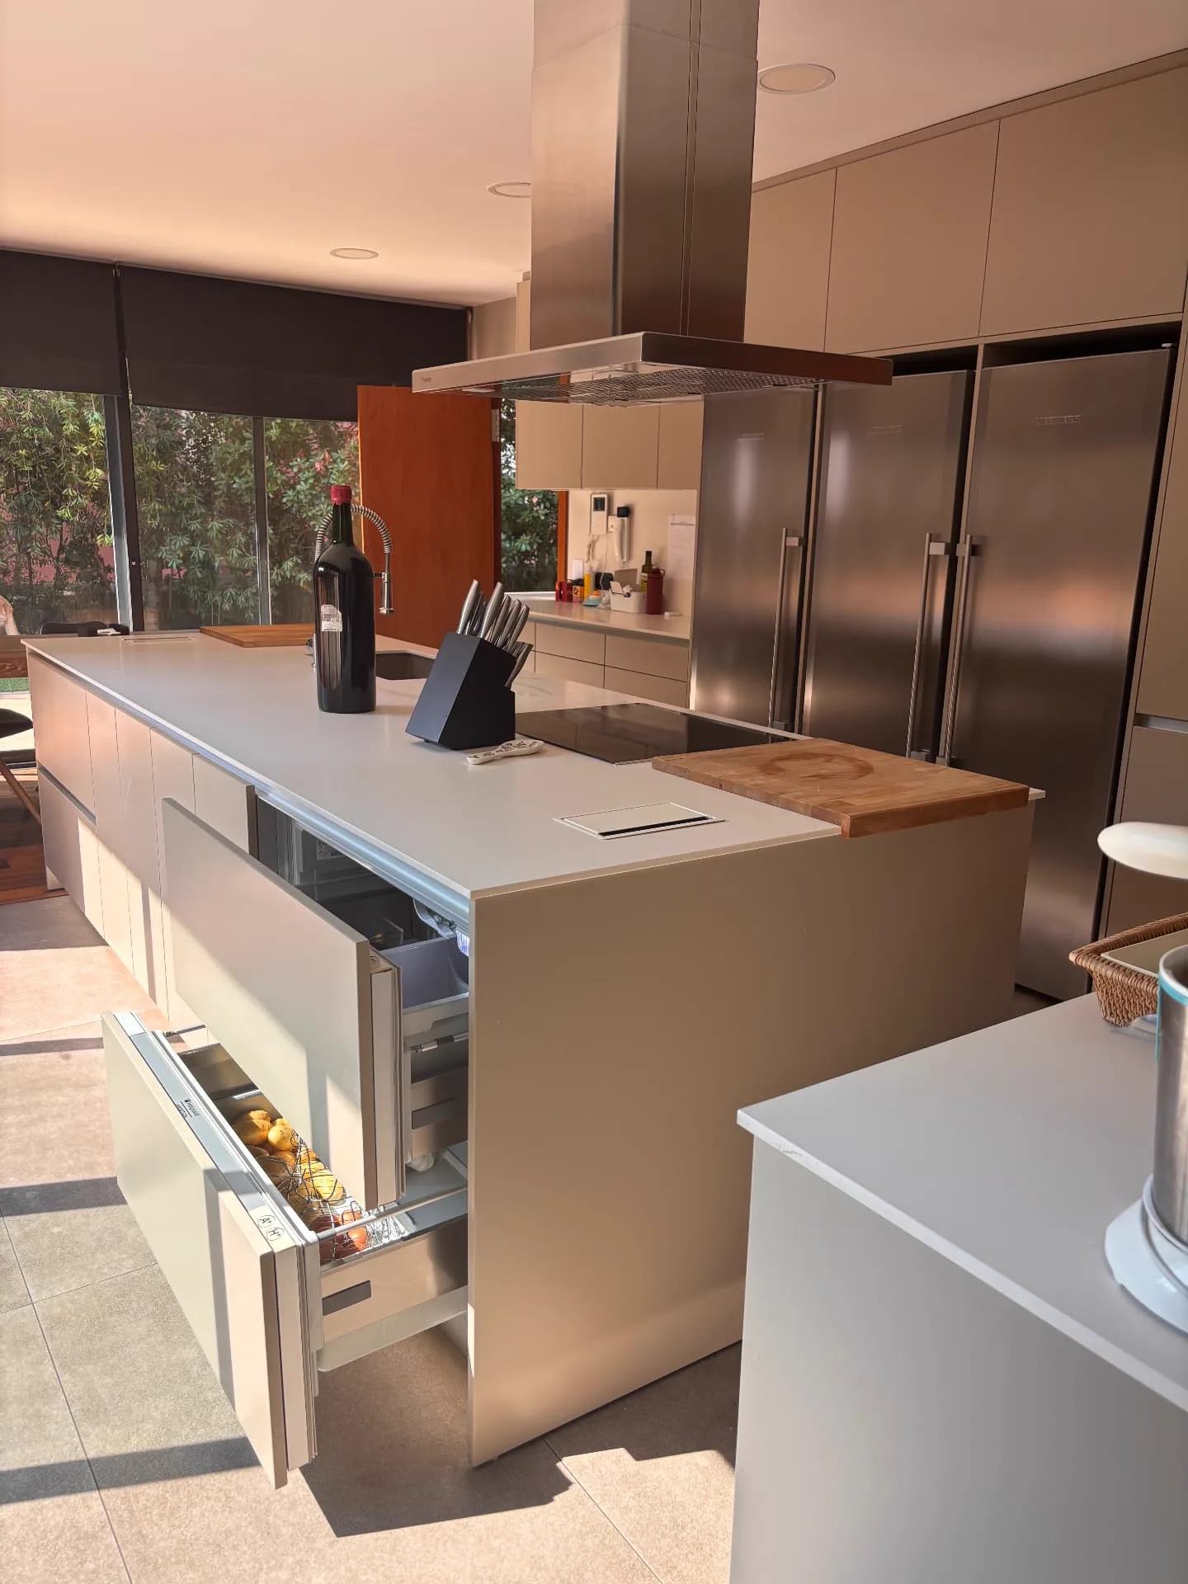
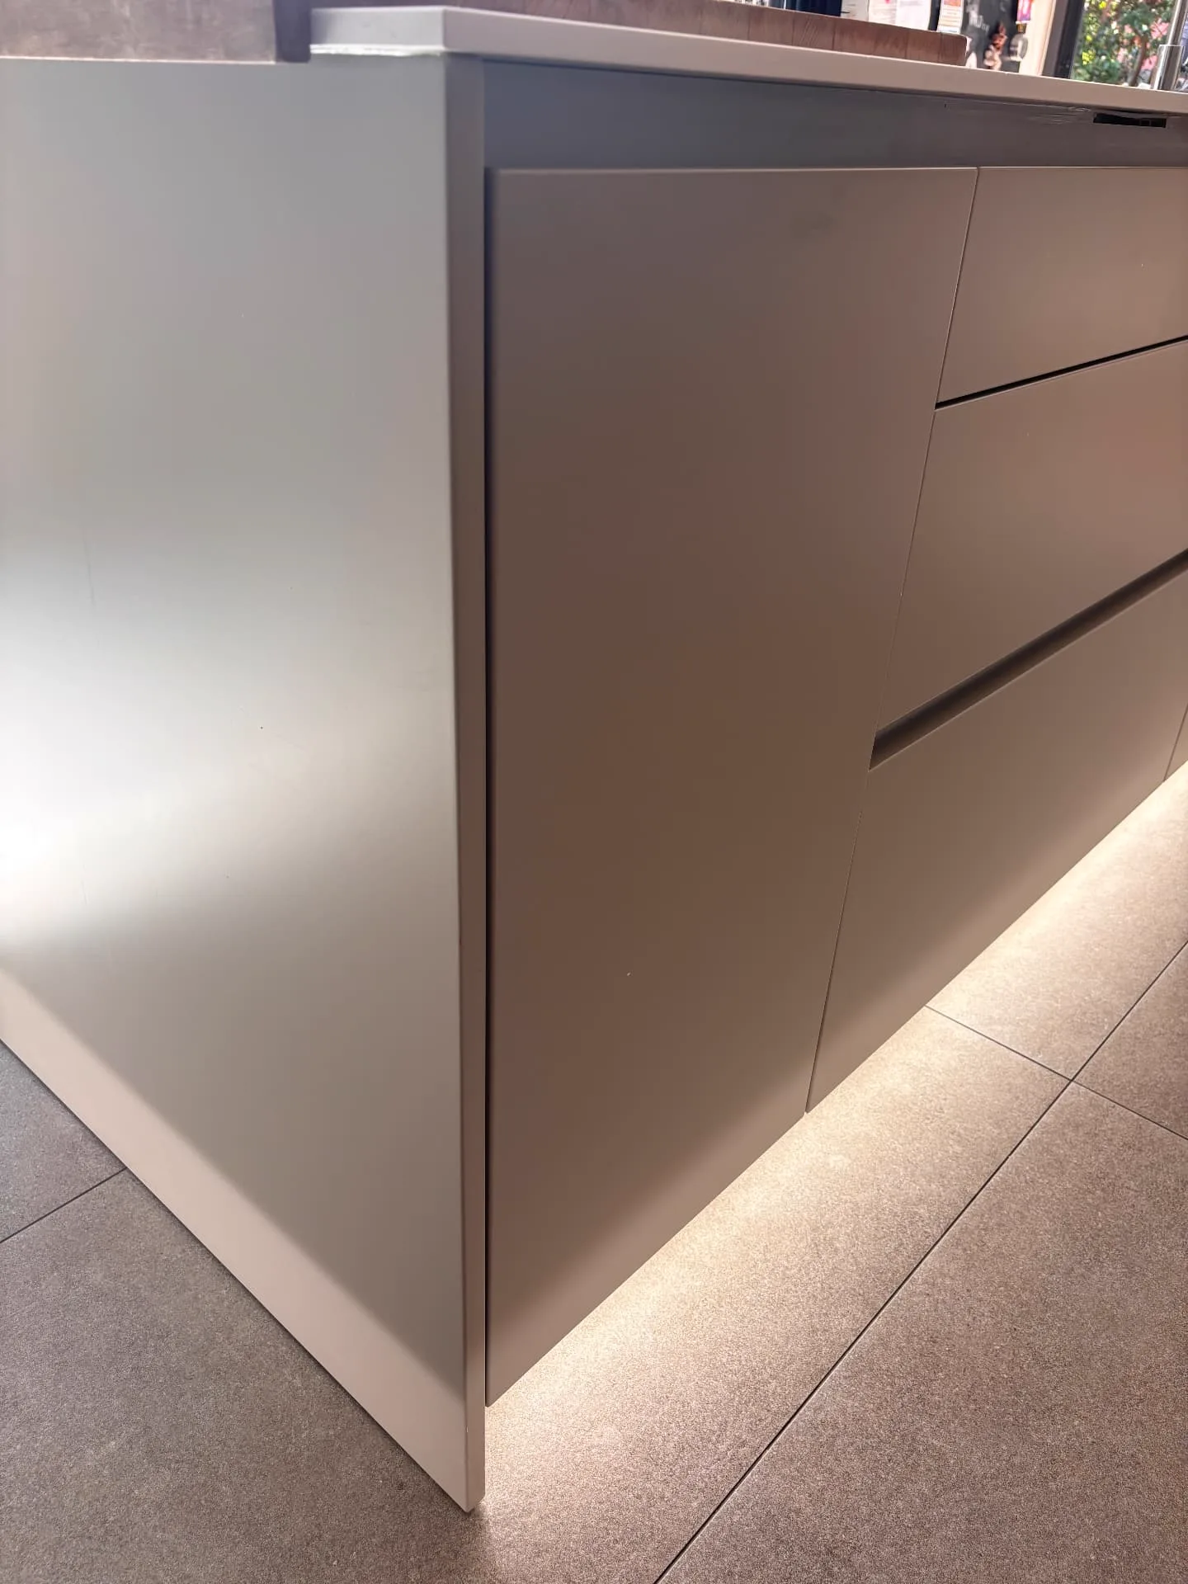
Kitchen
Upstairs bathroom
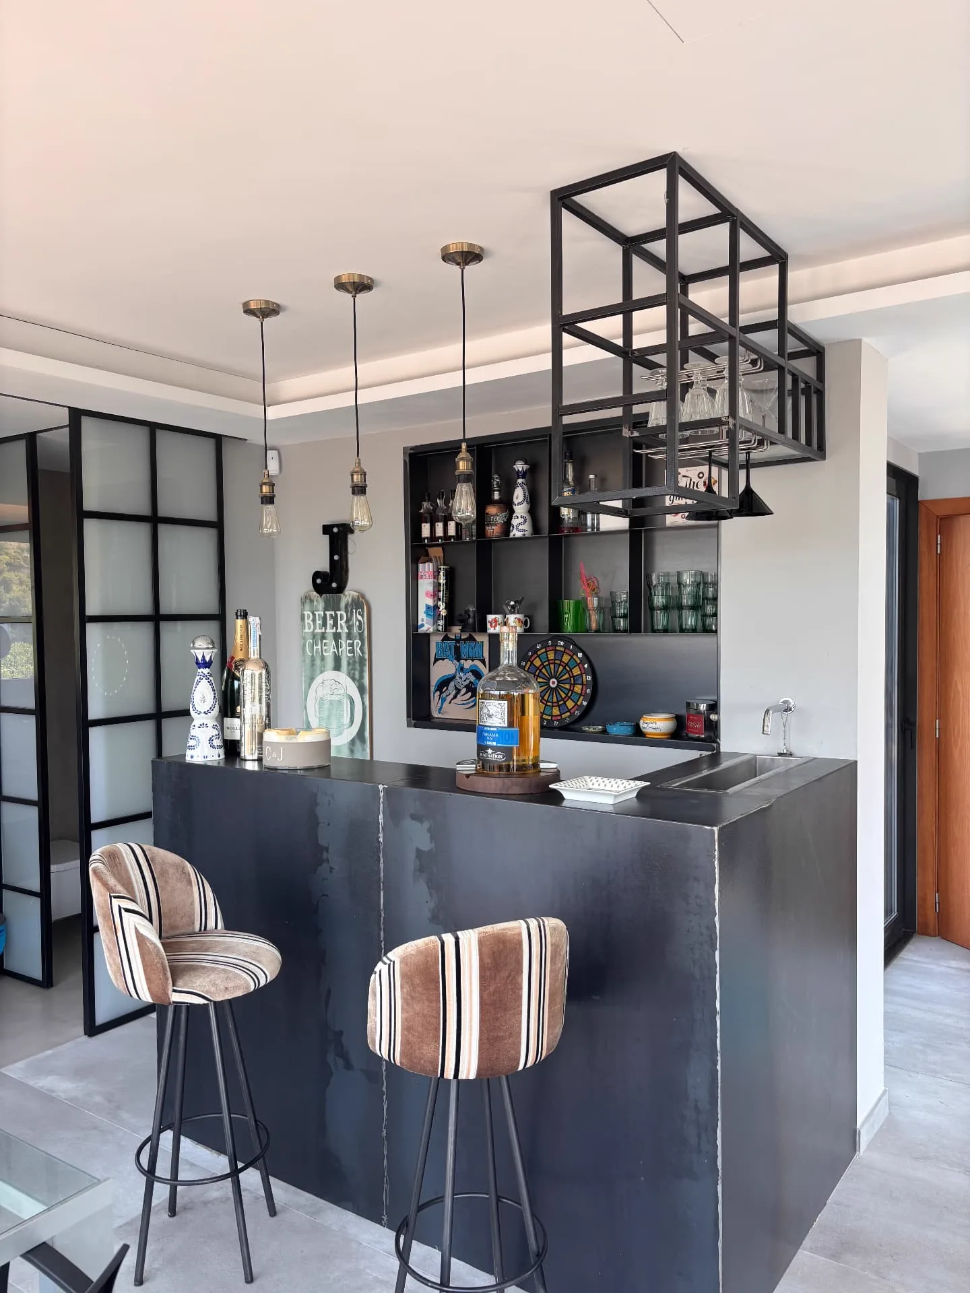
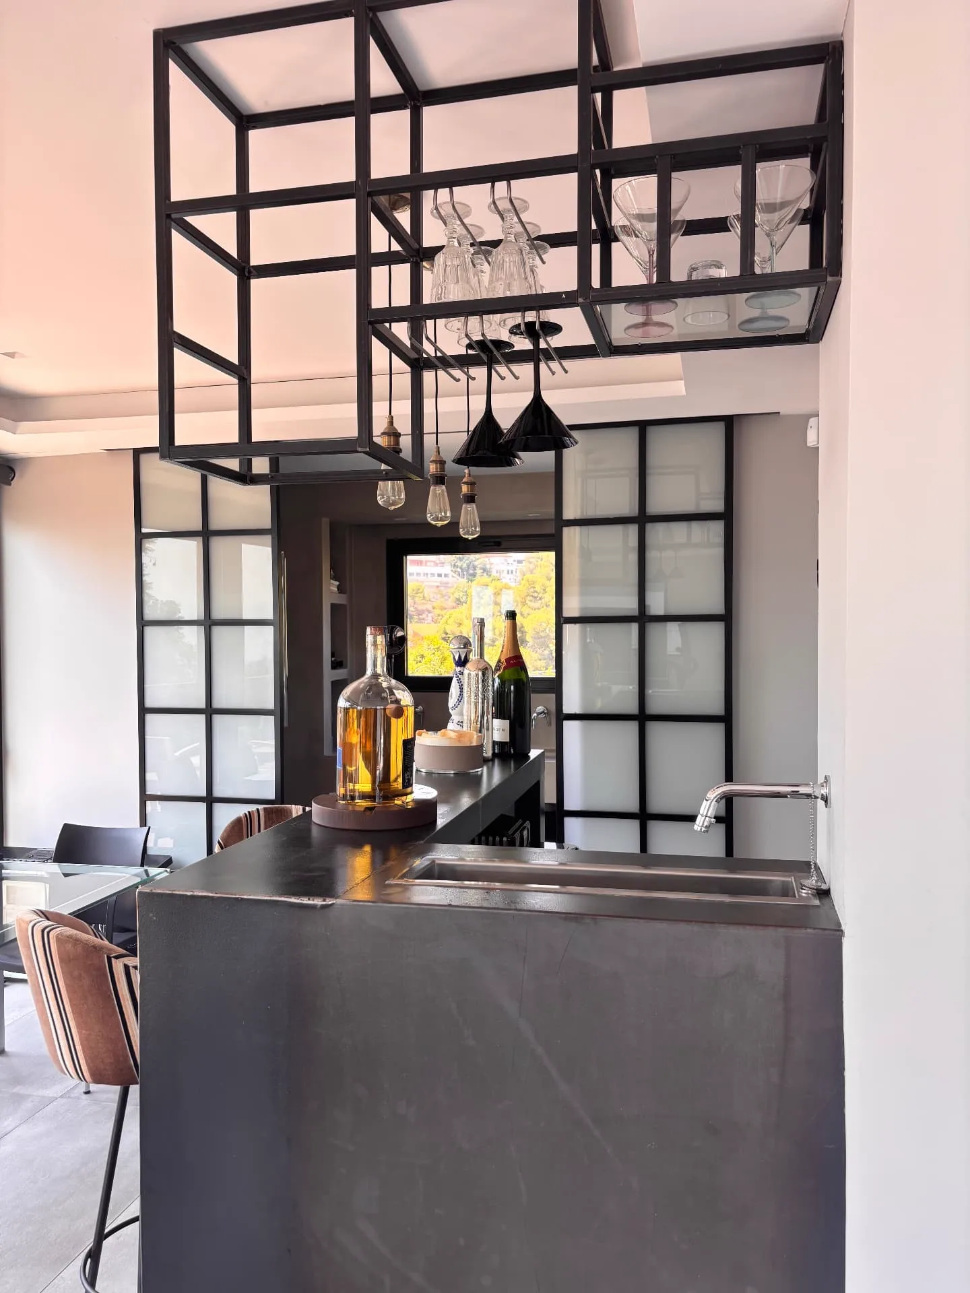
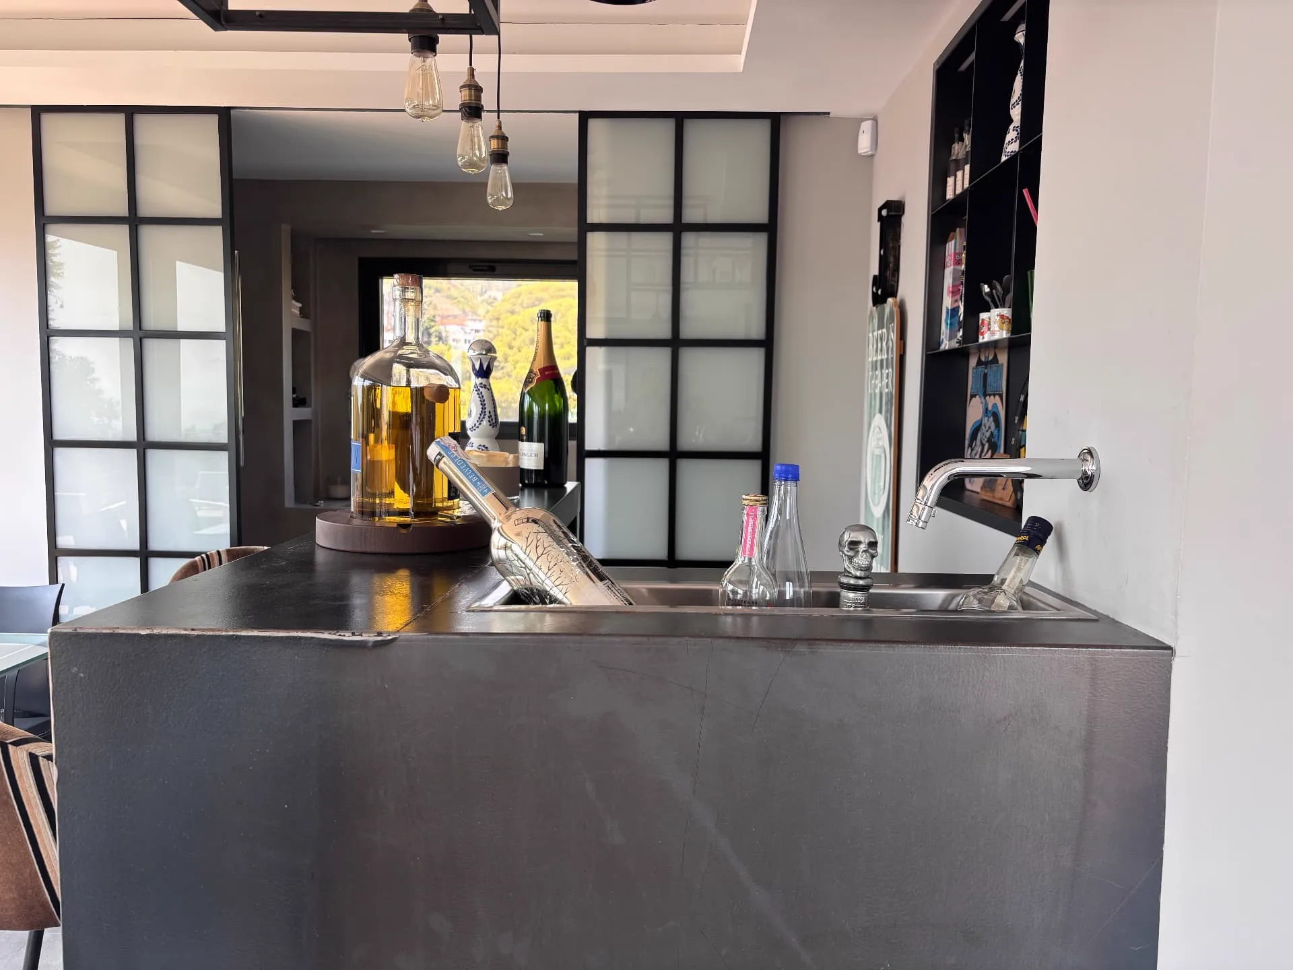
The bar
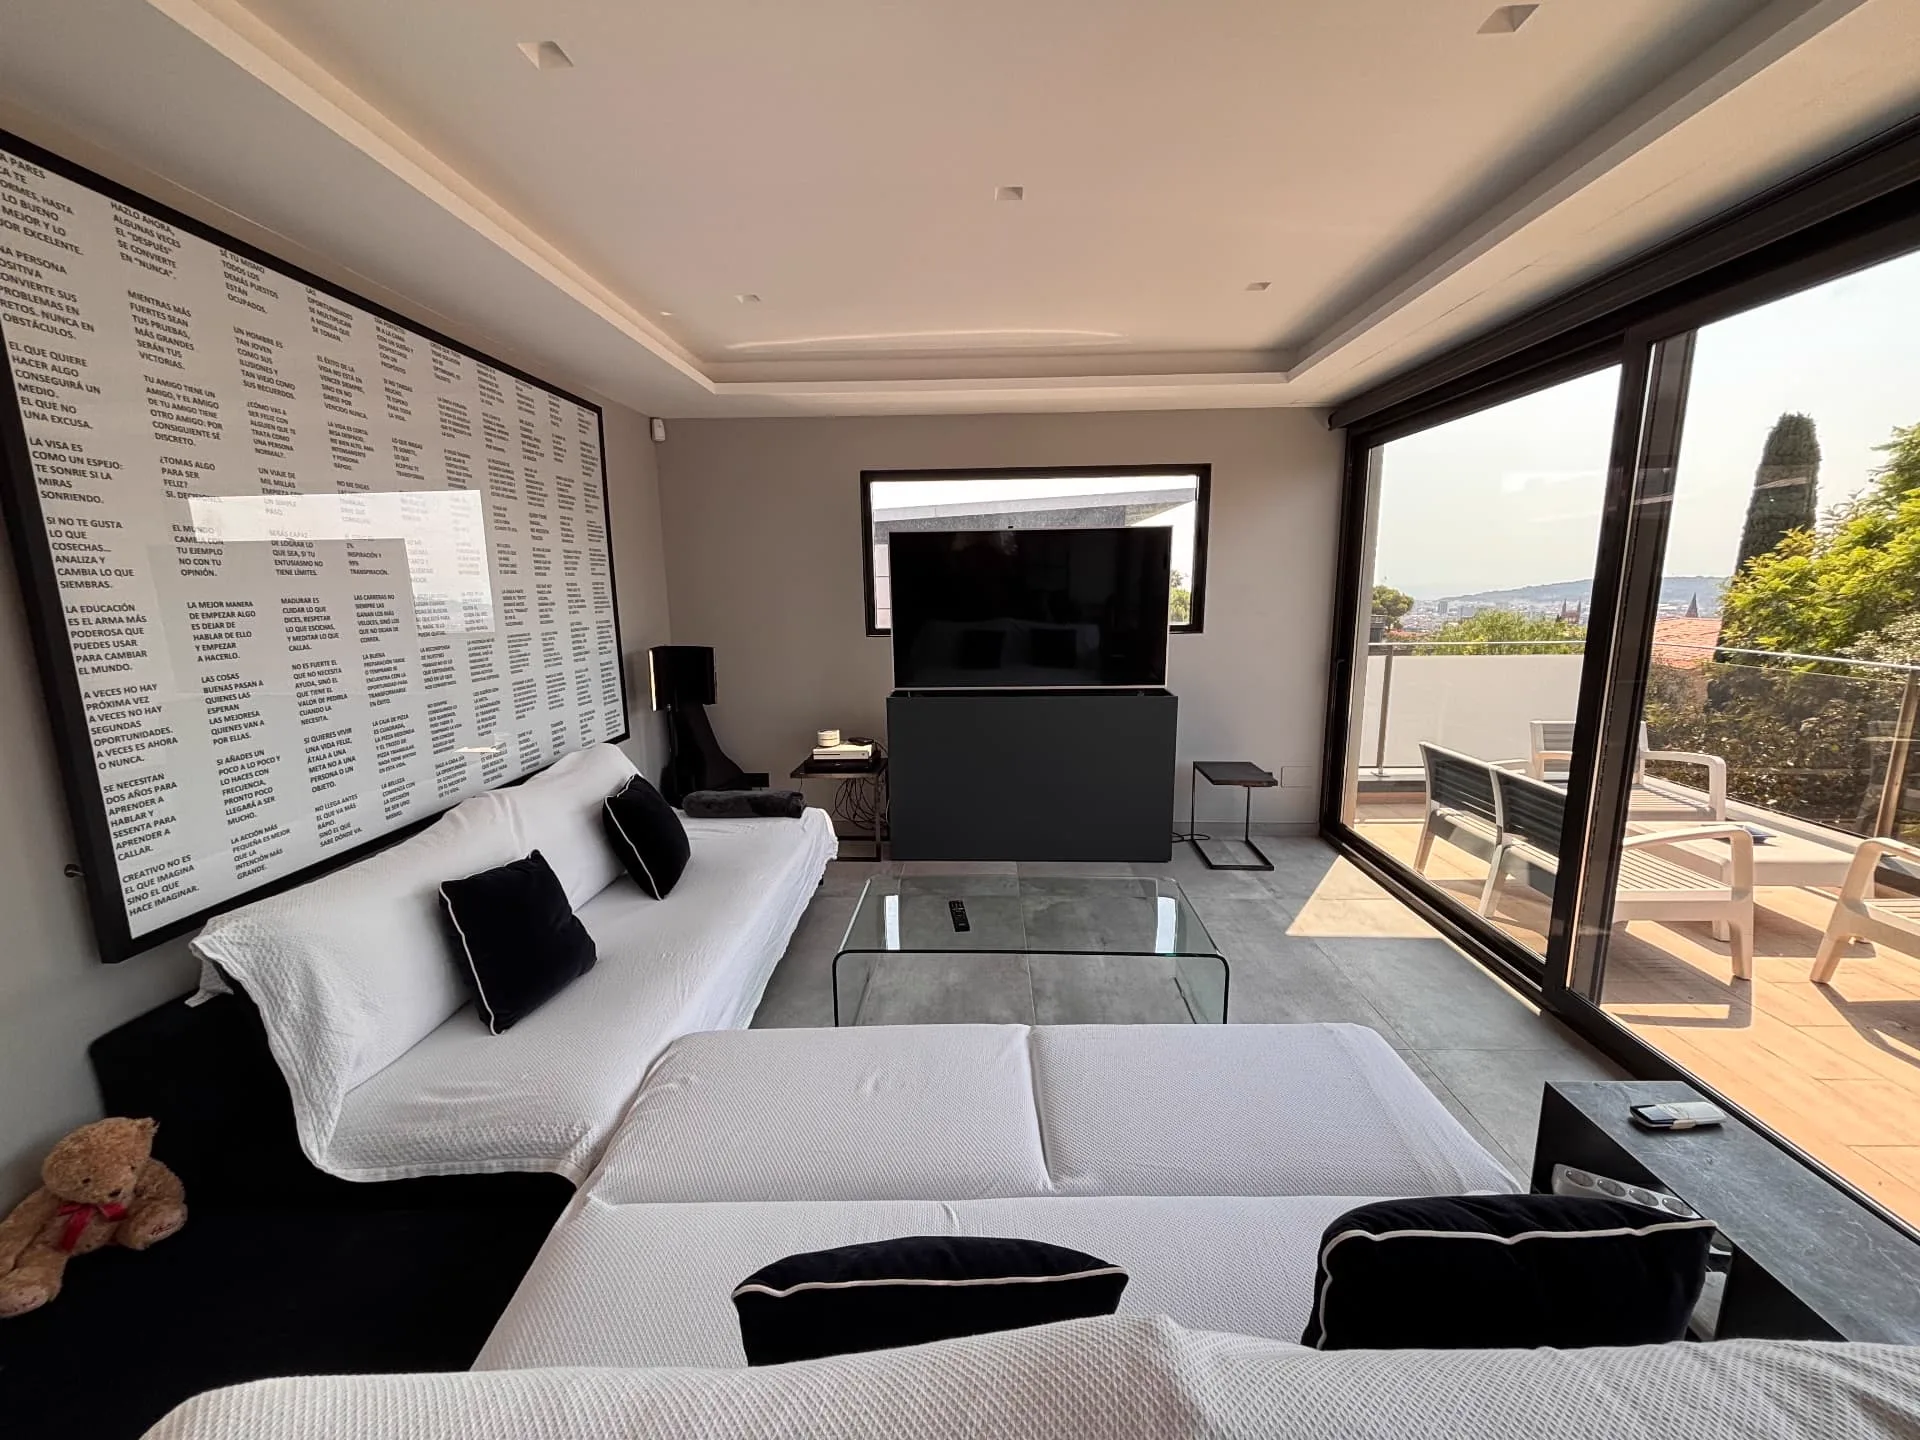
Television area
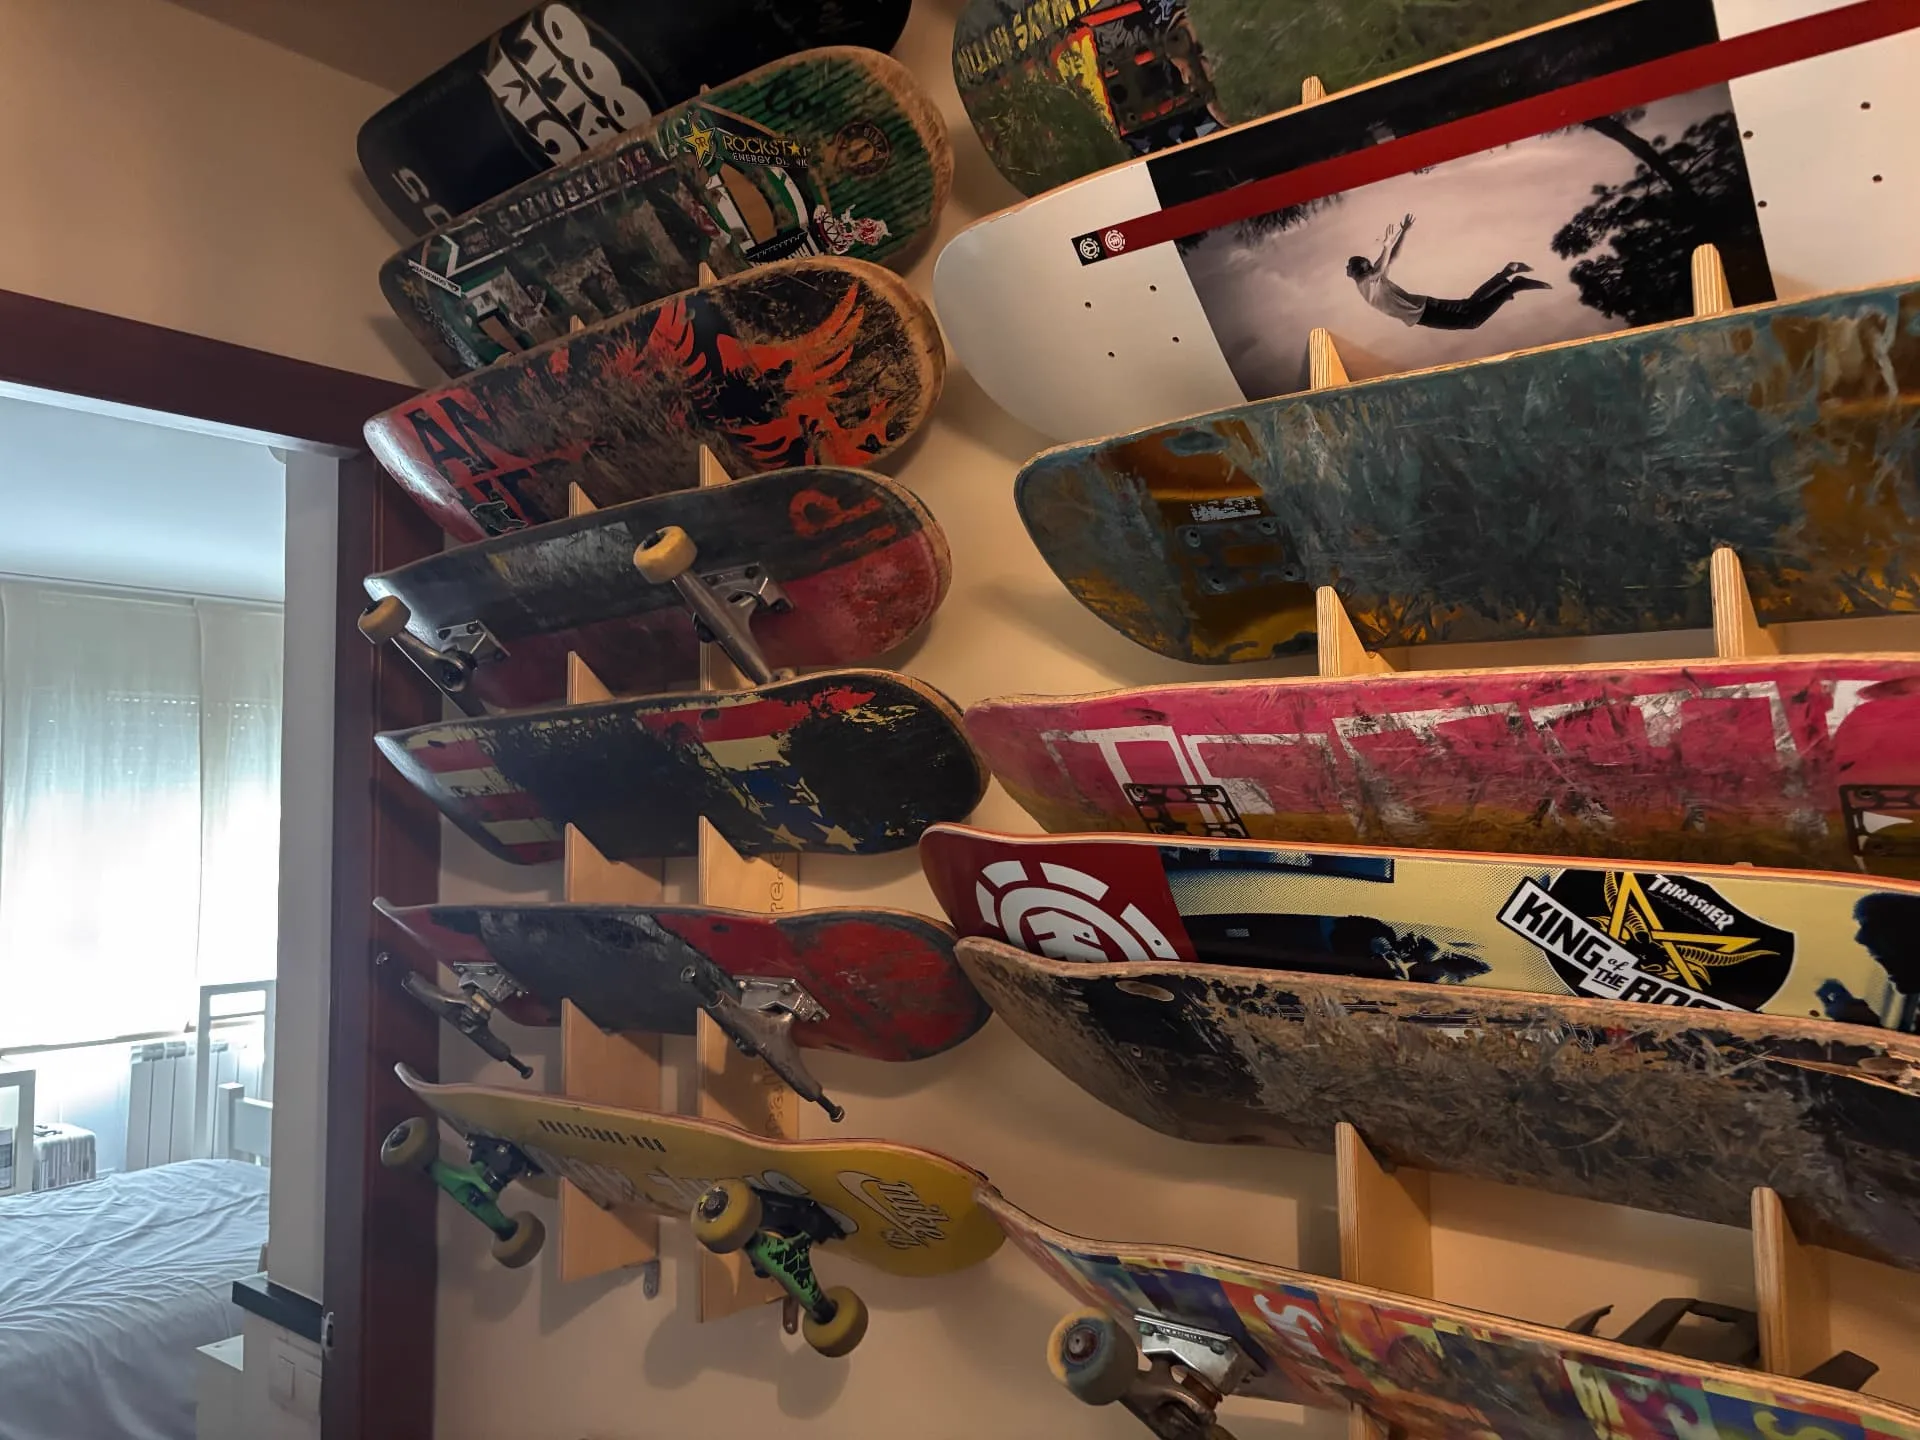
Skateboard wall
Context
Christina designed her own family home around the way each member of the family lived, using the interiors to combine everyday practicality with personal identity.
The family’s needs
The home needed generous, carefully planned storage, comfortable shared spaces and individual rooms that reflected each child’s personality and interests. Every solution had to work naturally in daily life while remaining visually coherent as part of the same home.
Scope
The project included the complete design of the kitchen and its internal storage, the integration of the pantry, refrigerated drawers within the island, a new upper floor with a bar and a microcement bathroom, a large family seating area with a television-lift cabinet, and personalised bedrooms for the children.
Christina’s role
As both designer and homeowner, Christina developed the interior design and creative direction of the spaces, planning them around her family’s everyday routines, storage requirements and individual personalities.
Key design decisions
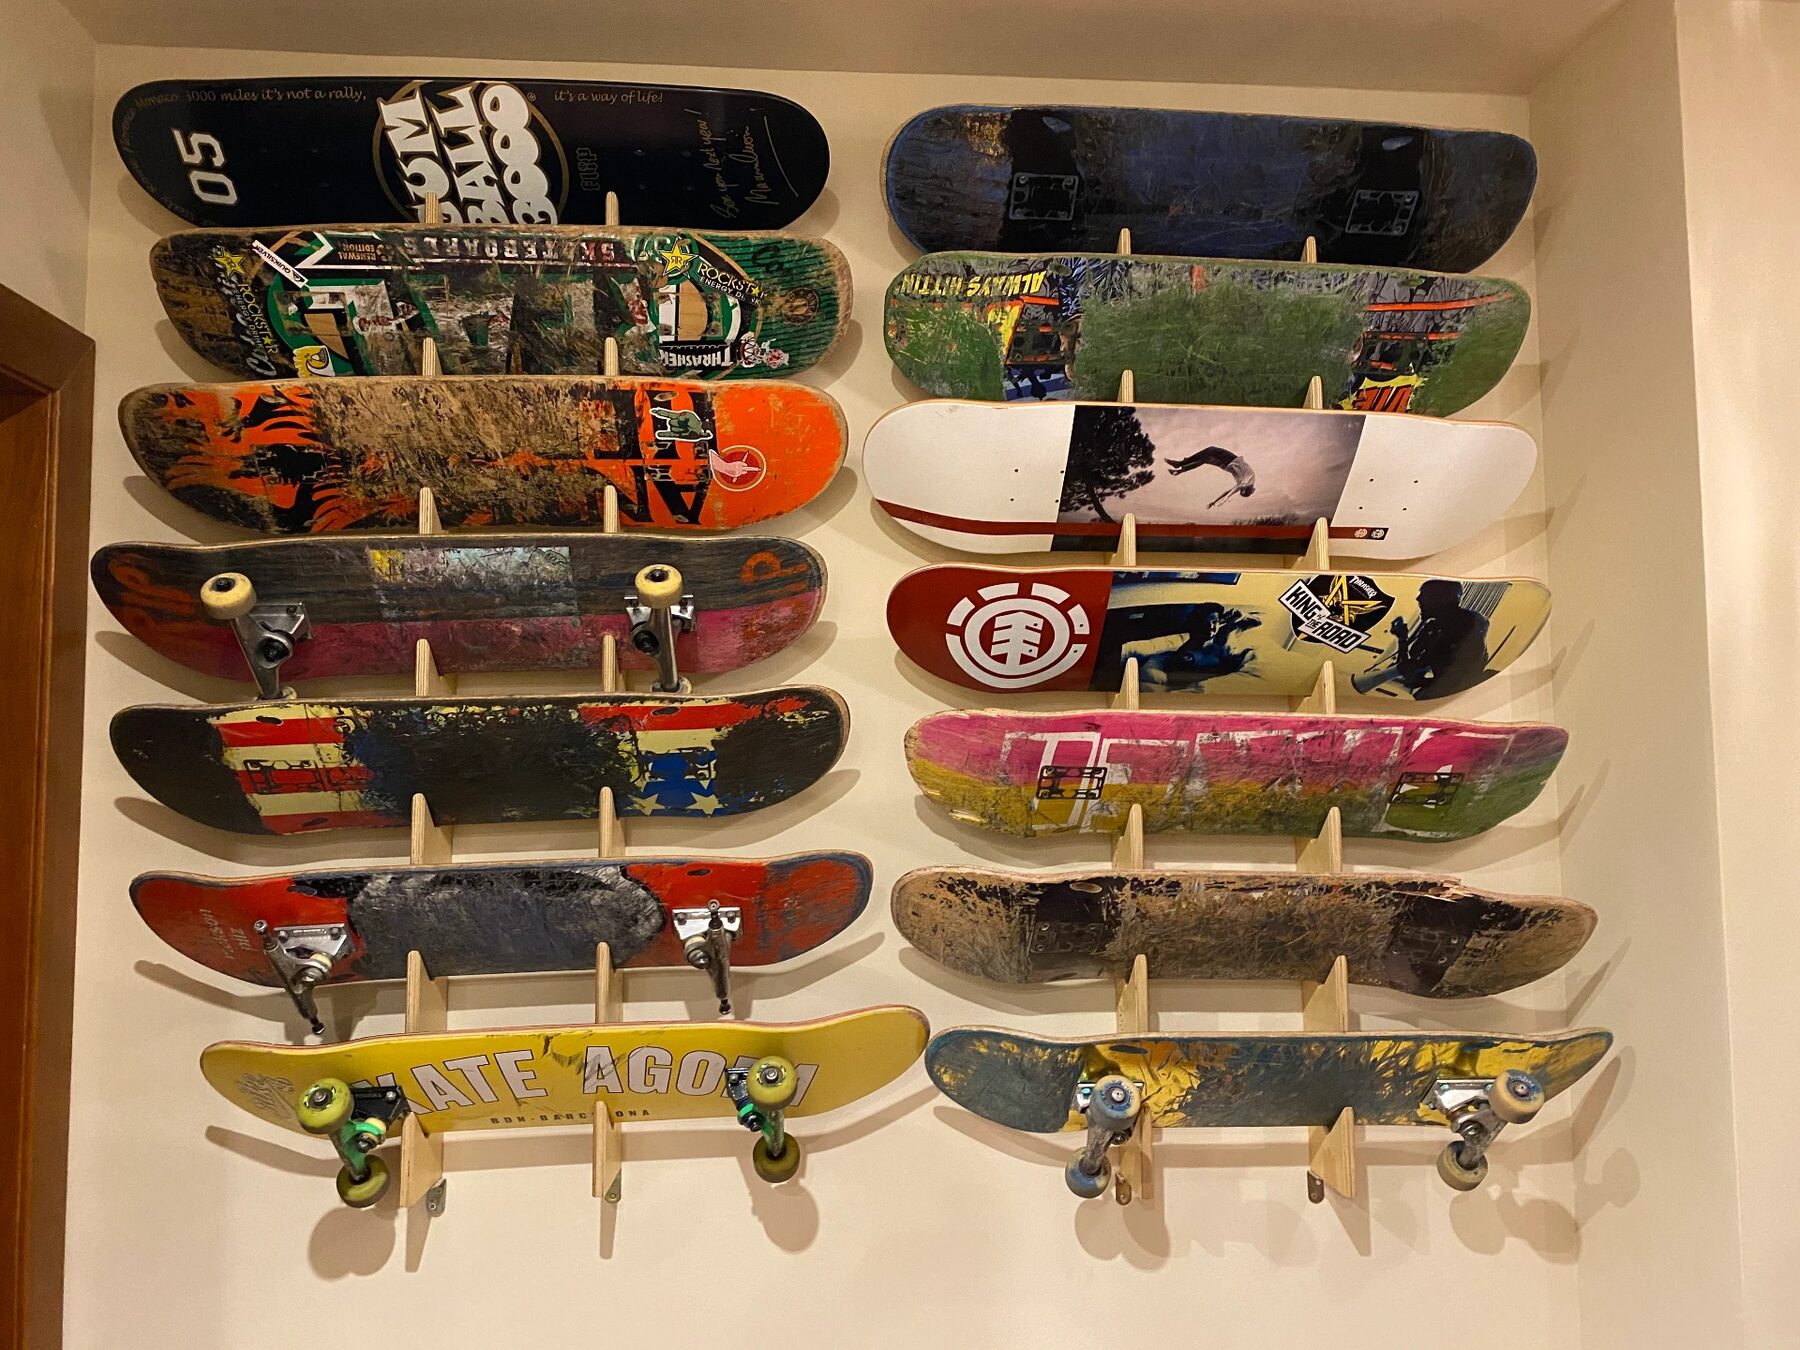
In her son’s suite, Christina transformed his skateboard collection into an accessible display positioned beside the bedroom entrance. The boards remained ready to use while becoming part of the interior.
In her daughter’s bedroom, the bed was integrated into a house-like structure, accompanied by an indoor swing and a dressing table, creating a room shaped around both rest and play.
The kitchen was planned from the inside out: drawers, cupboards, refrigeration and pantry storage were organised around what the family needed to store and how they used the space.
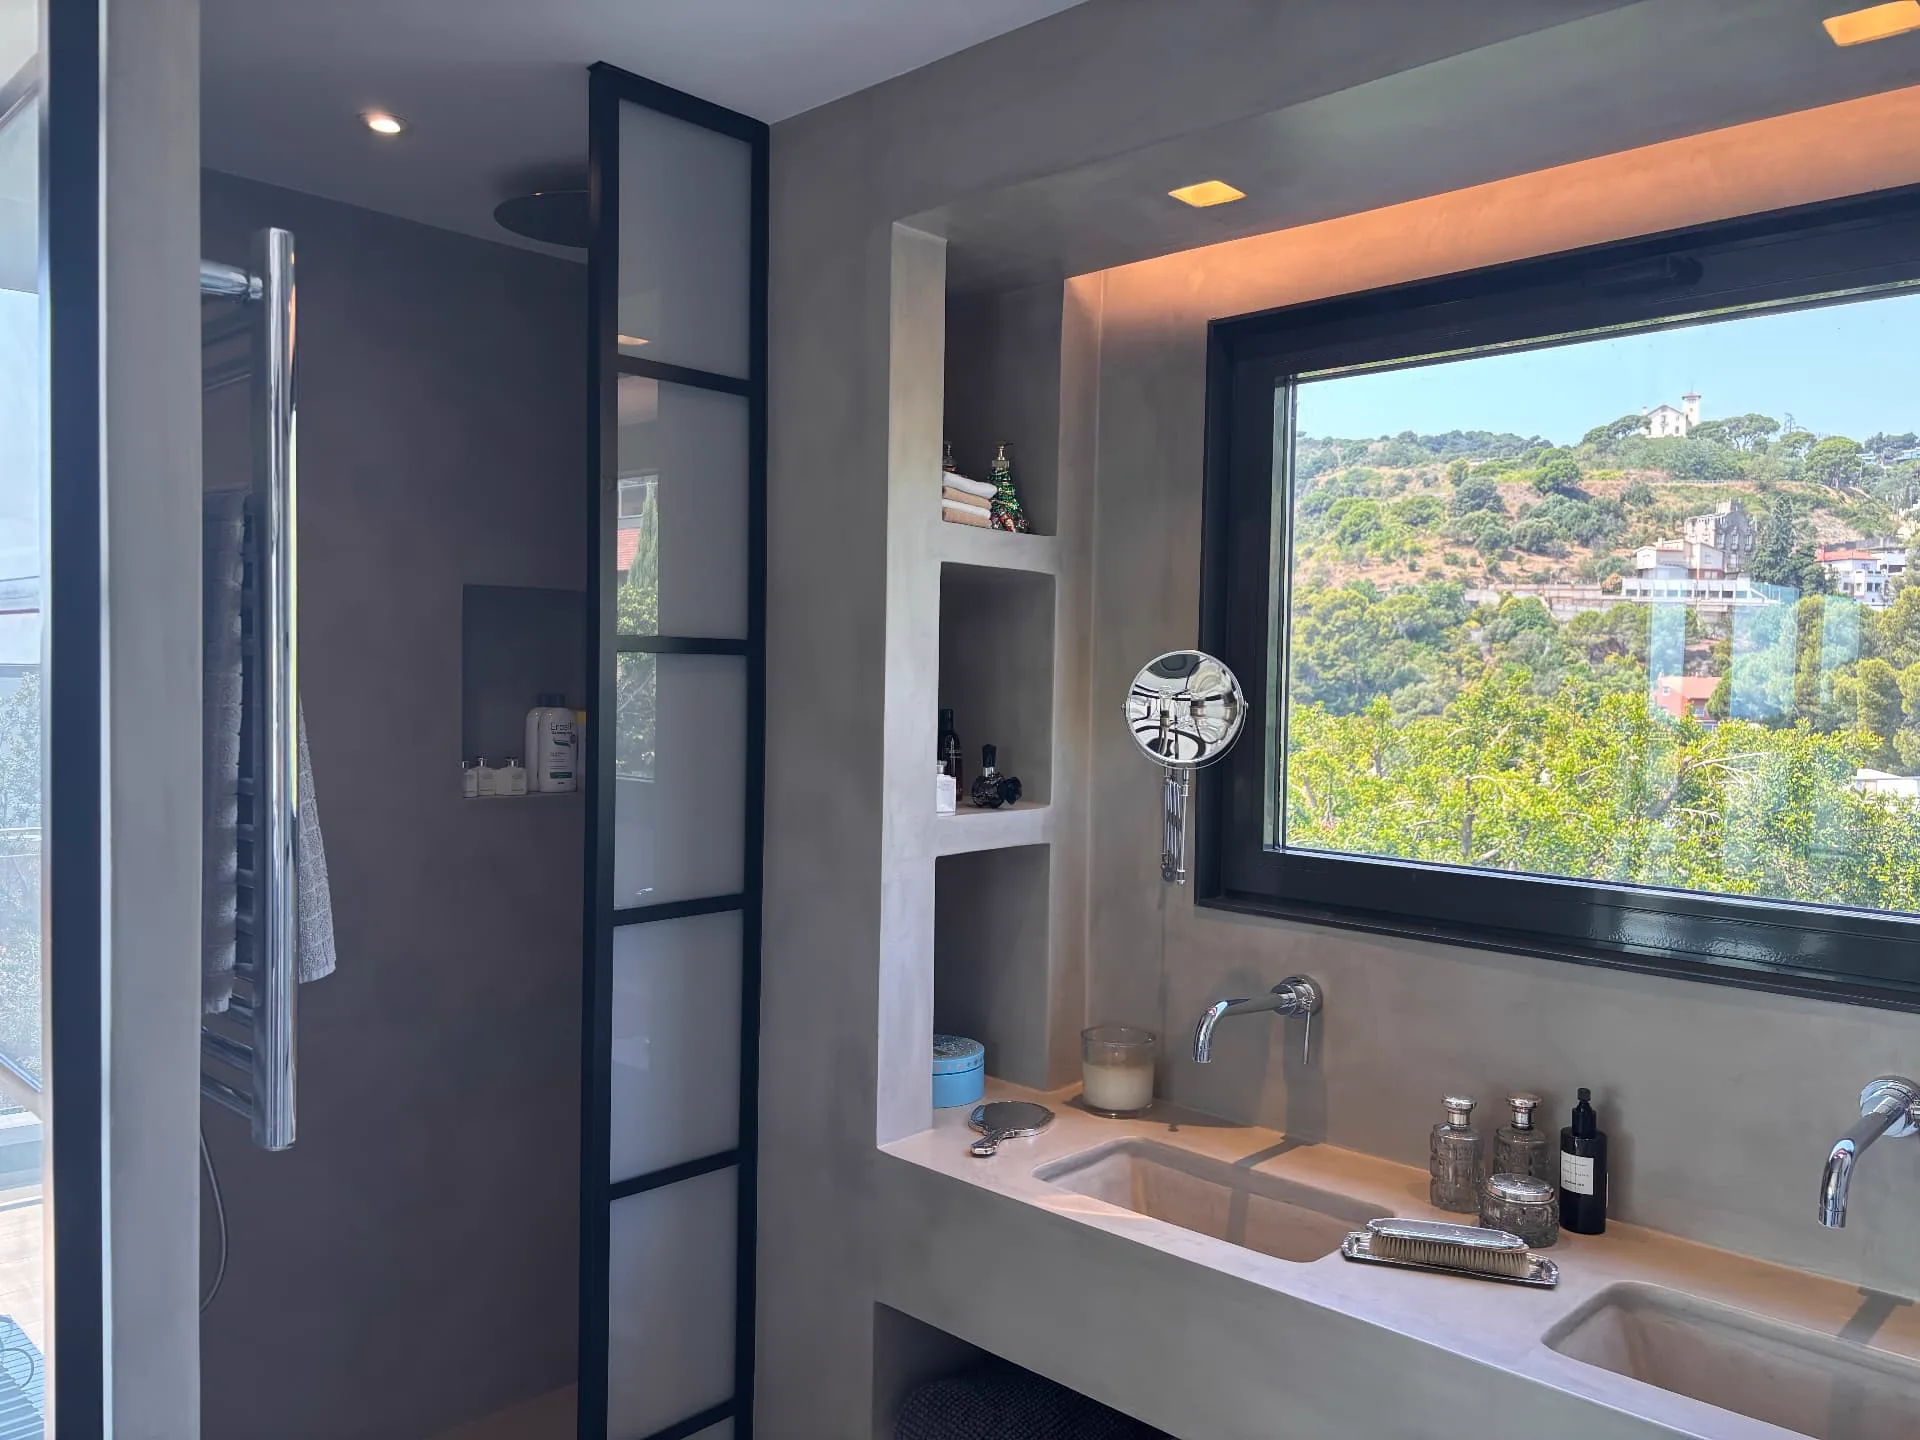
In the upper-floor bathroom, Christina preserved the view towards the trees by placing the basins beneath a large window and using two smaller mirrors instead of covering the outlook with a conventional wall mirror.
Result
The result is a highly personal family home in which storage, comfort and character work together. Practical decisions support everyday routines, while individual spaces acknowledge the interests and personalities of the people who live there.