
Mediterranean Home on the Costa Brava
Documented spaces
- Kitchen
- Dining room
- Main bedroom
- Children’s bedroom
- Pool and outdoor area
Project gallery
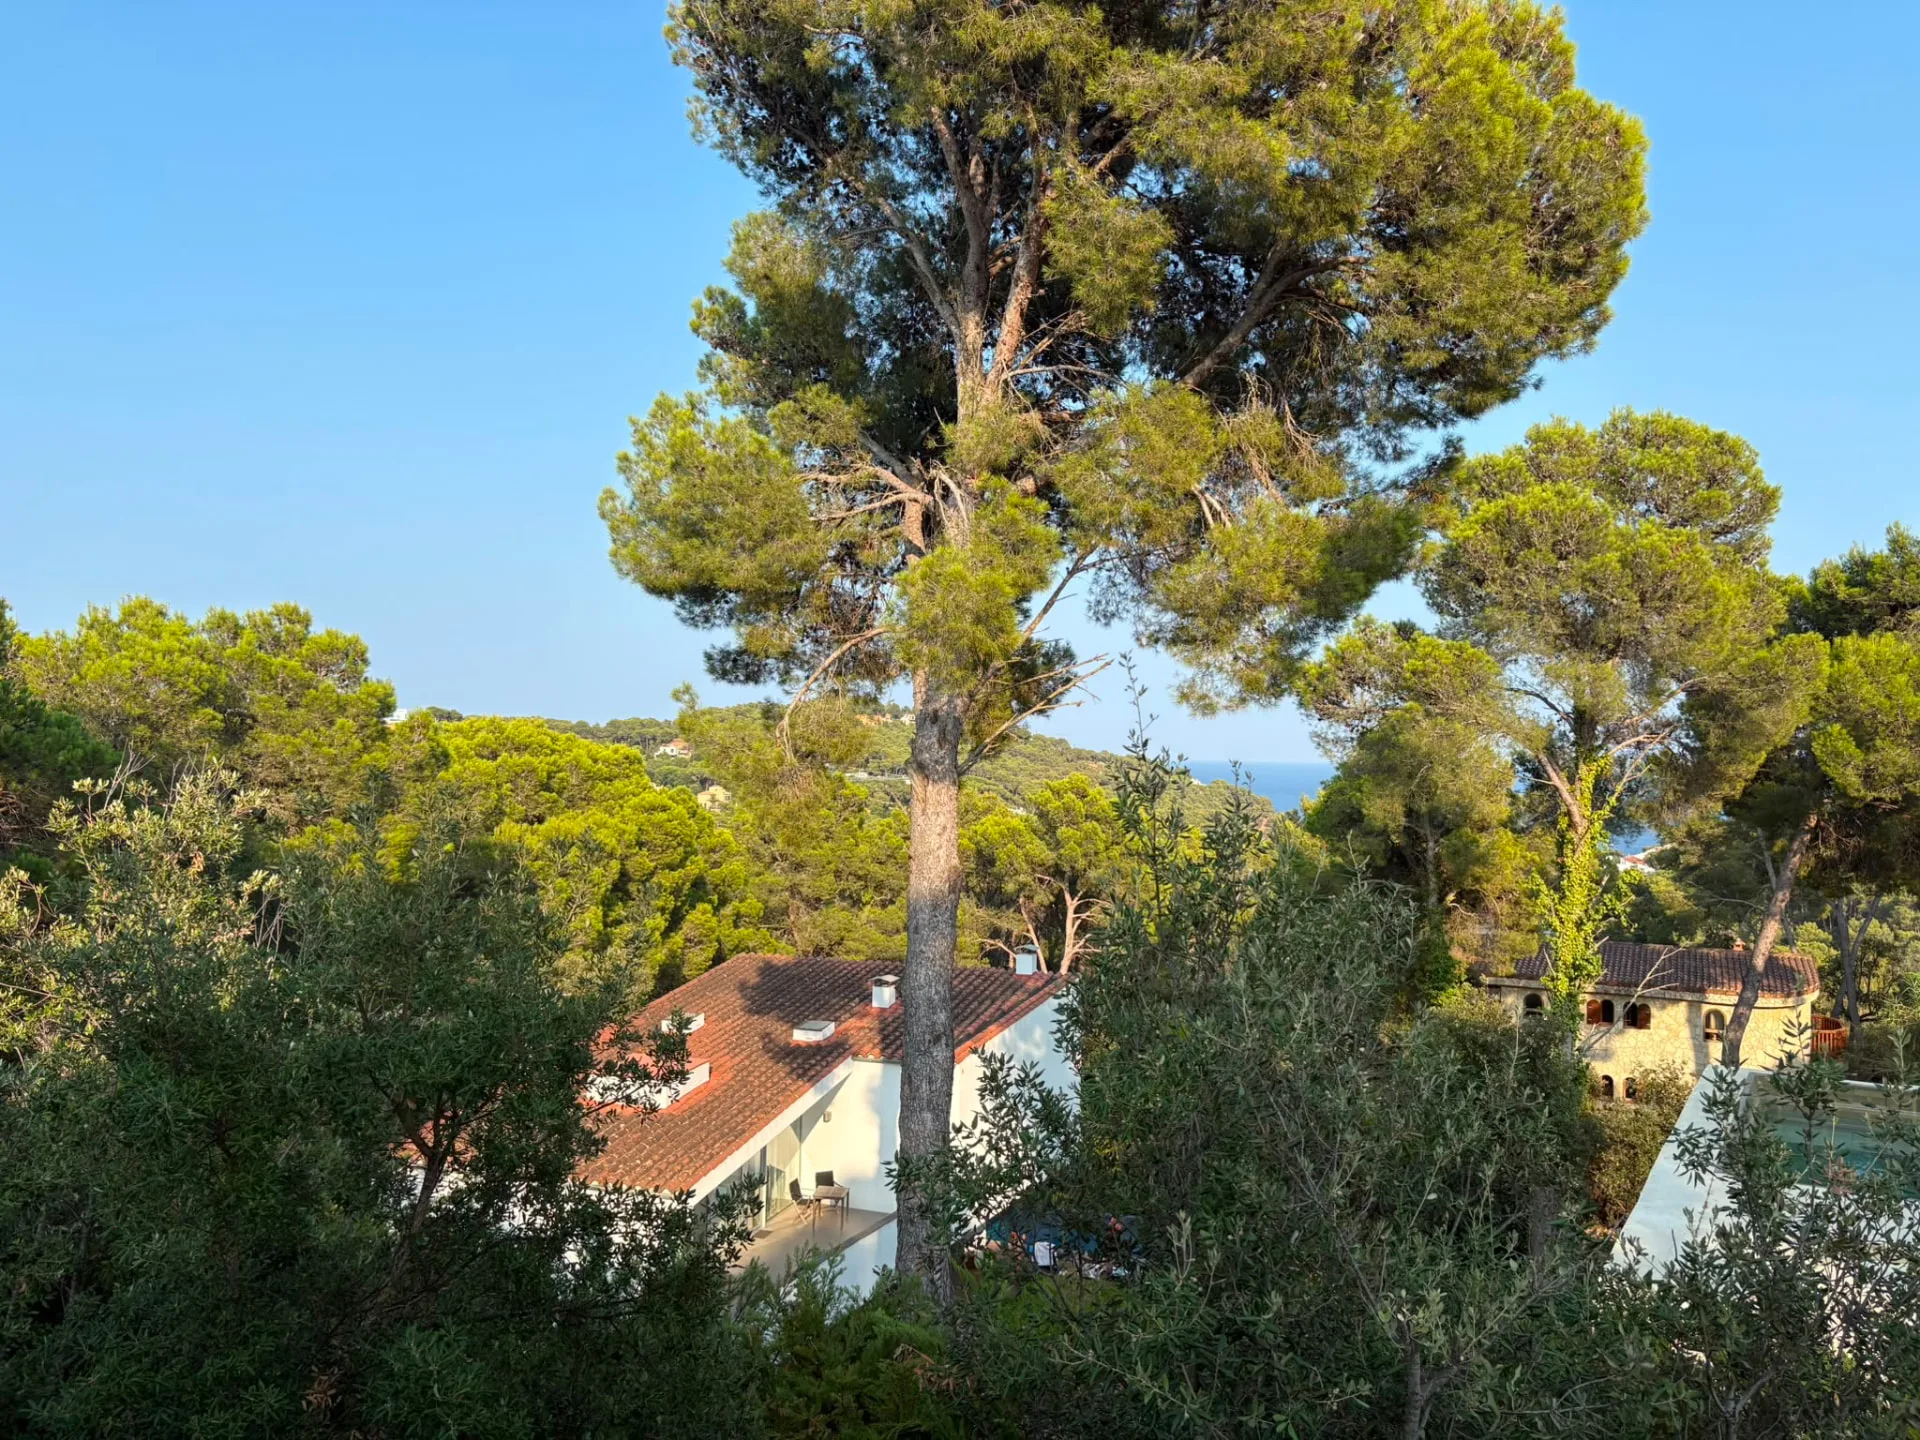
The setting
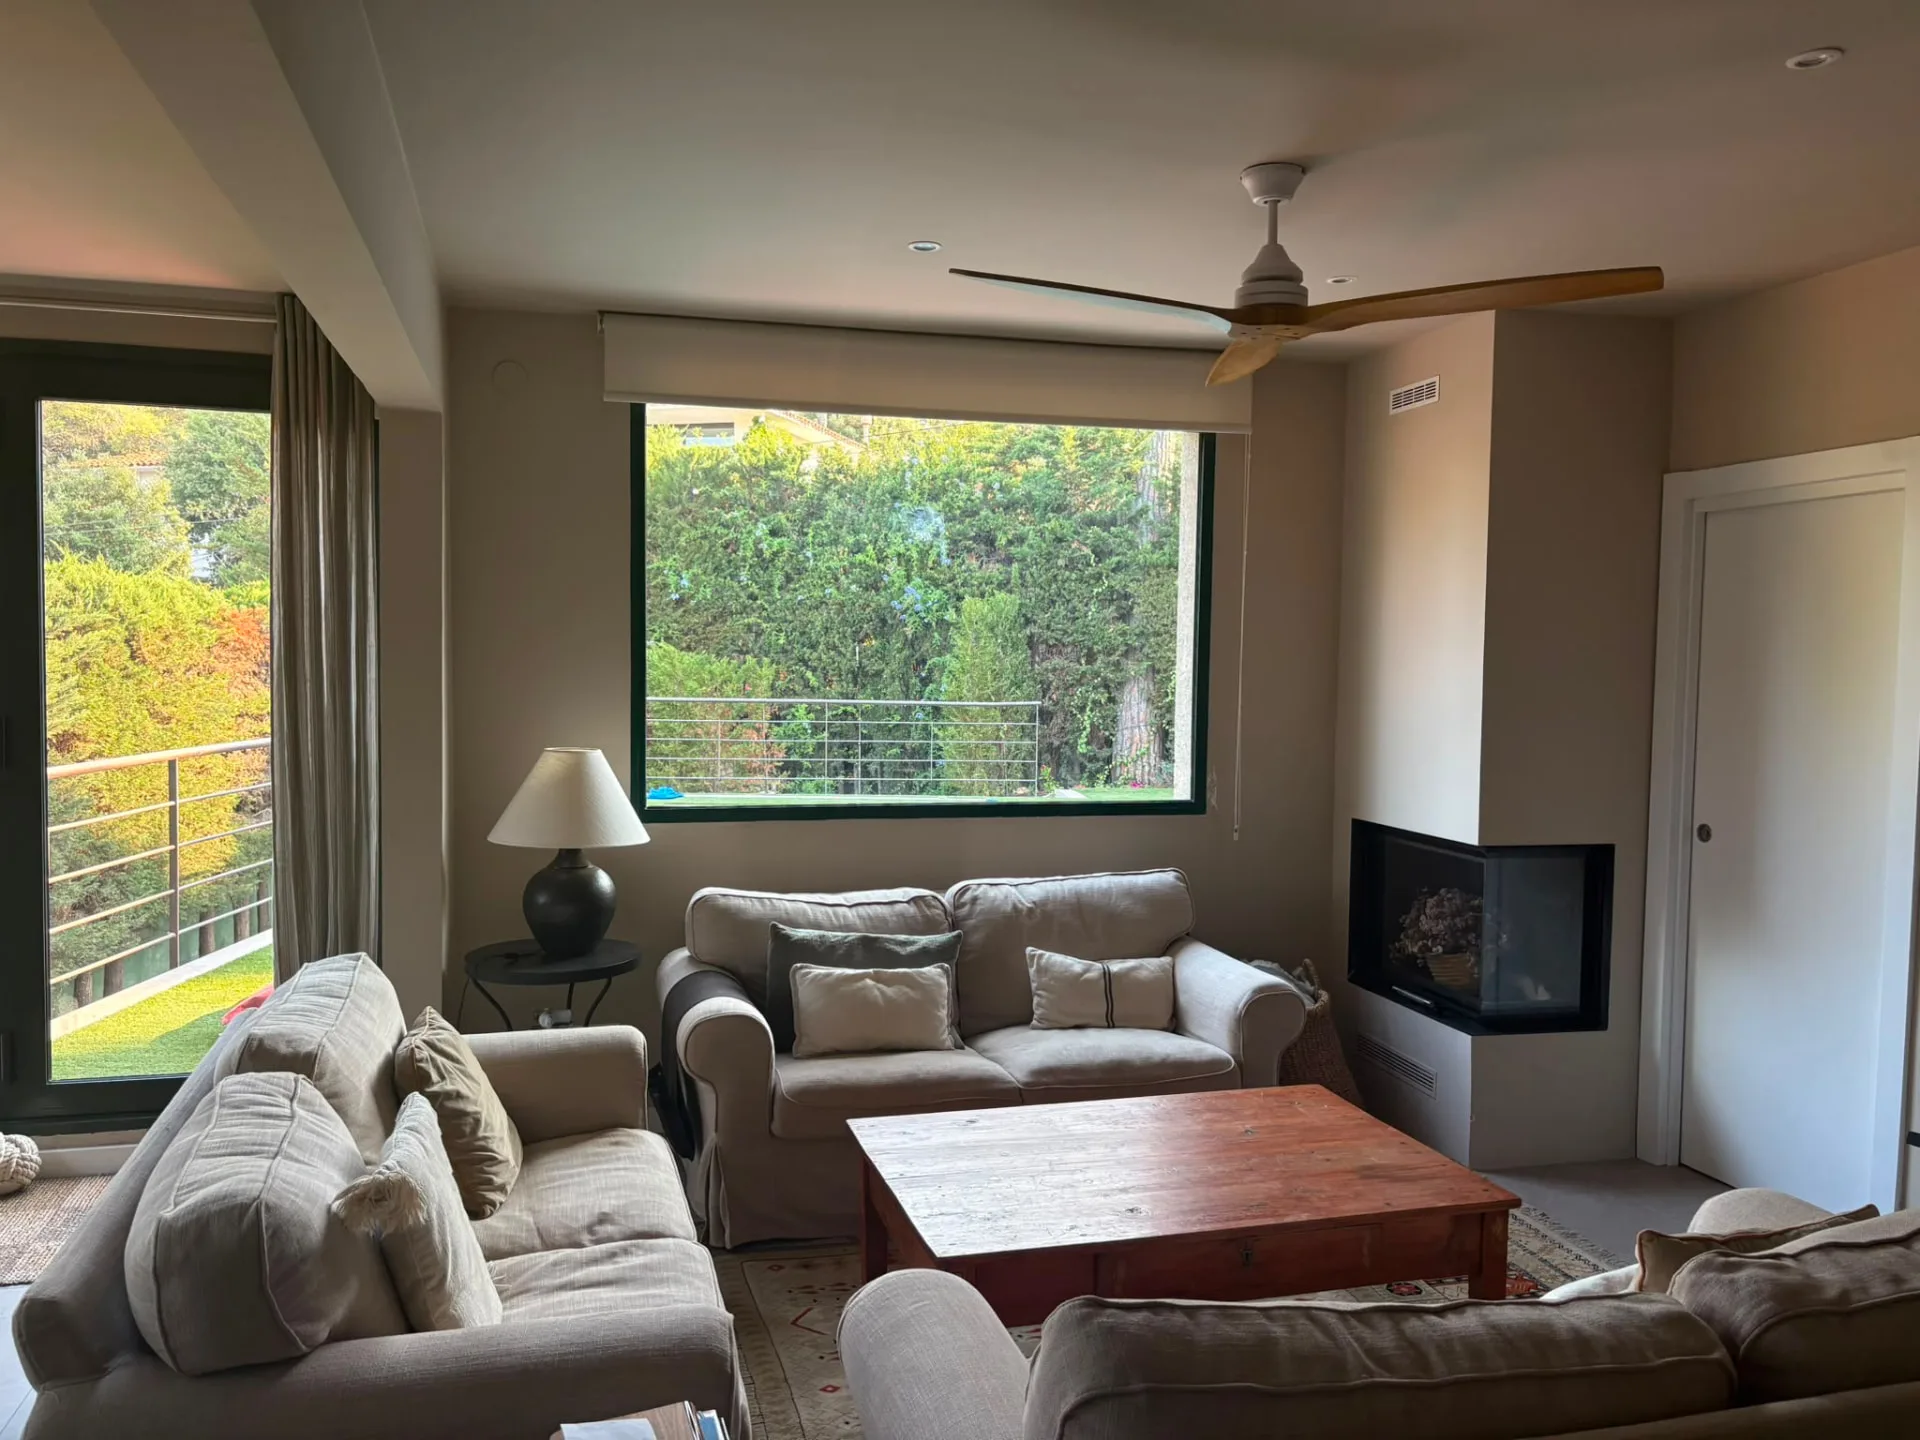
Living room
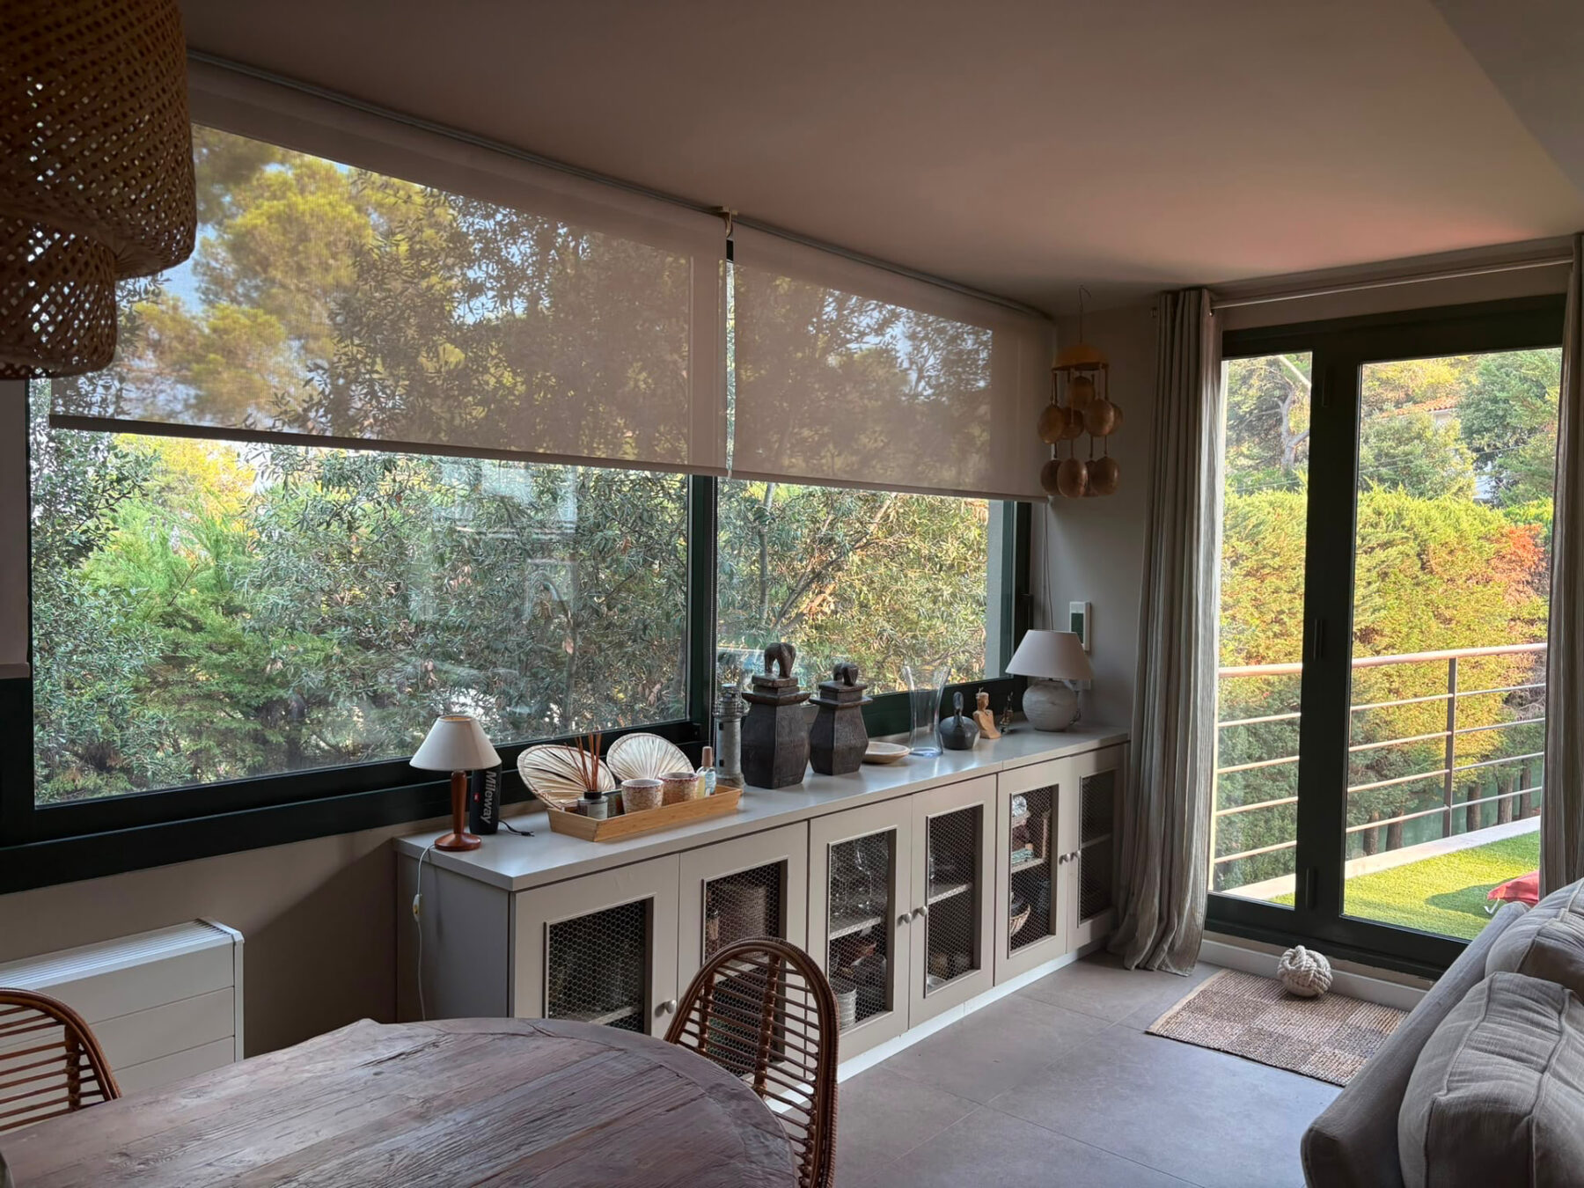
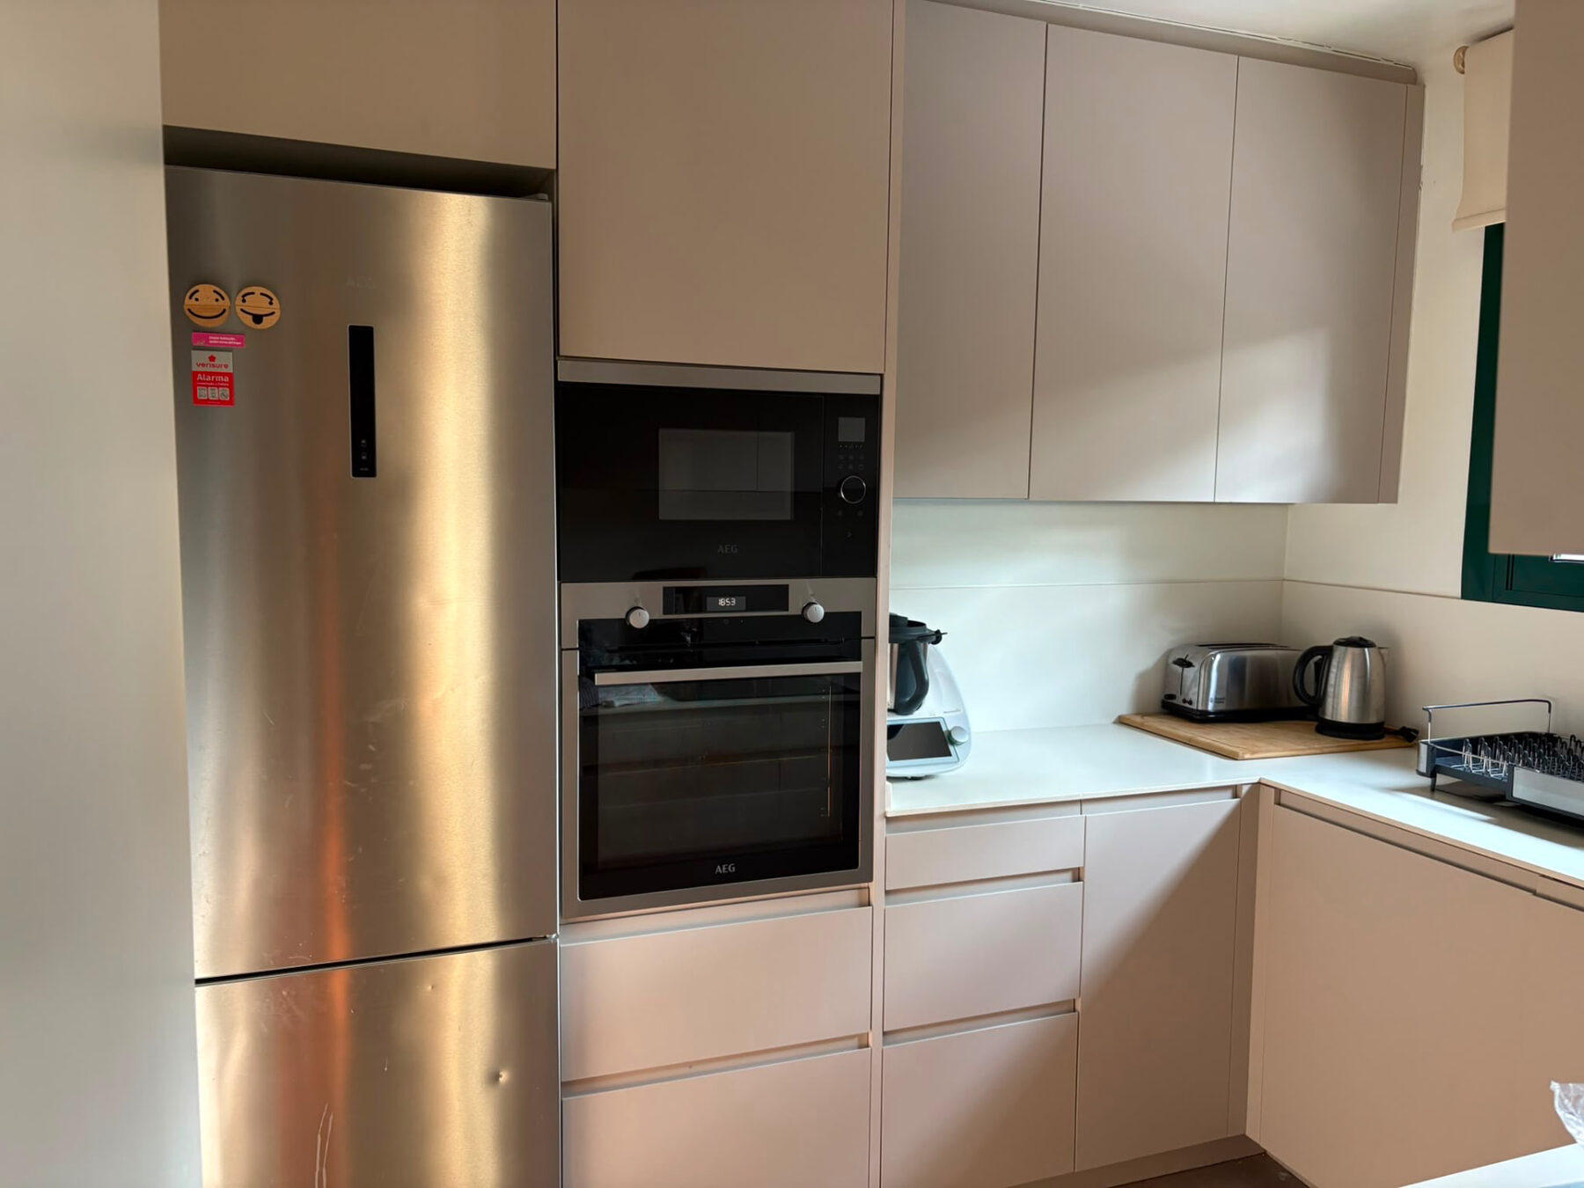
Dining room and kitchen
Bedrooms
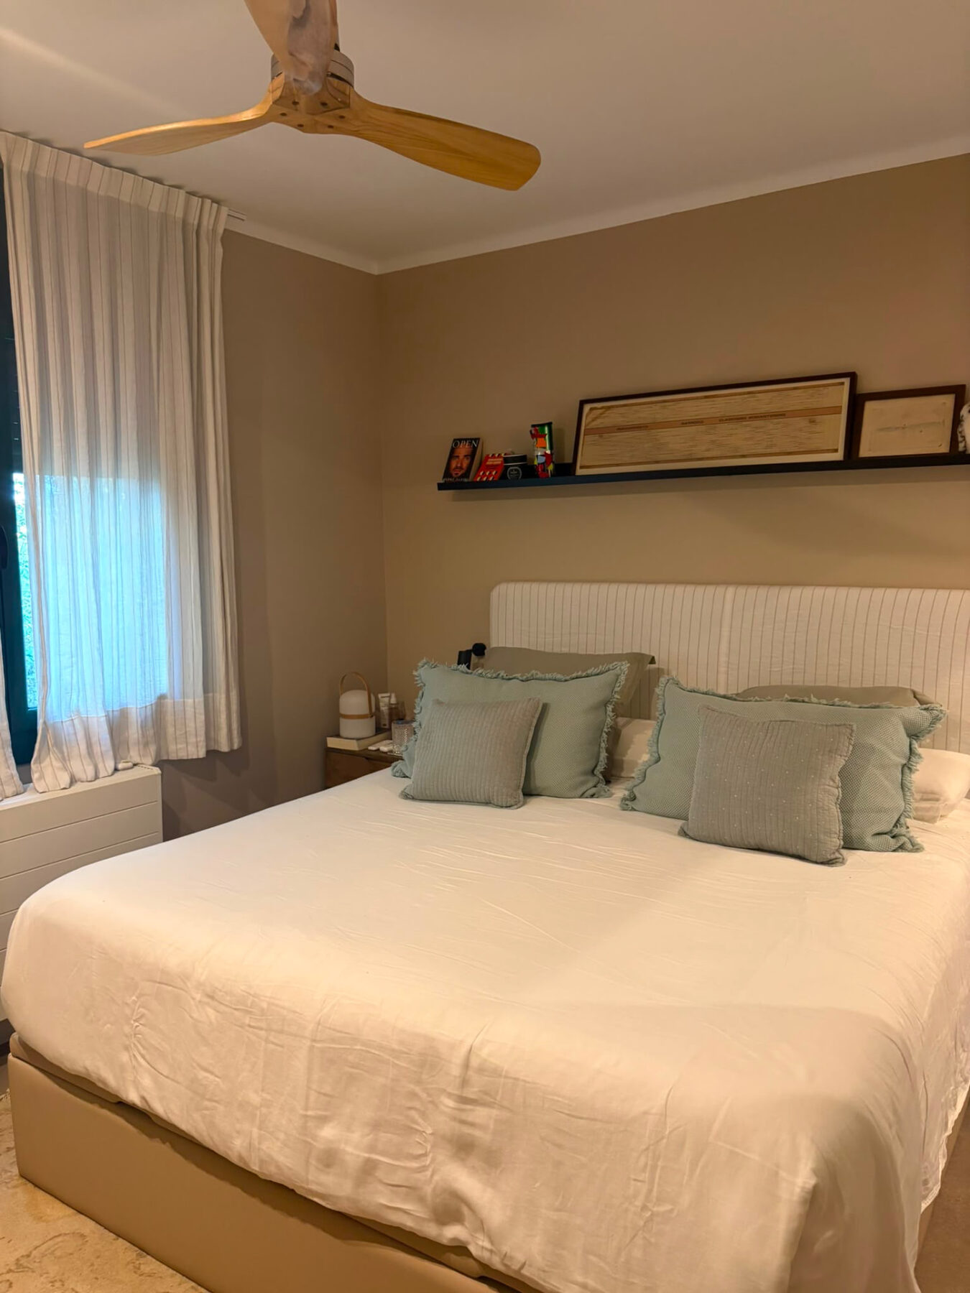
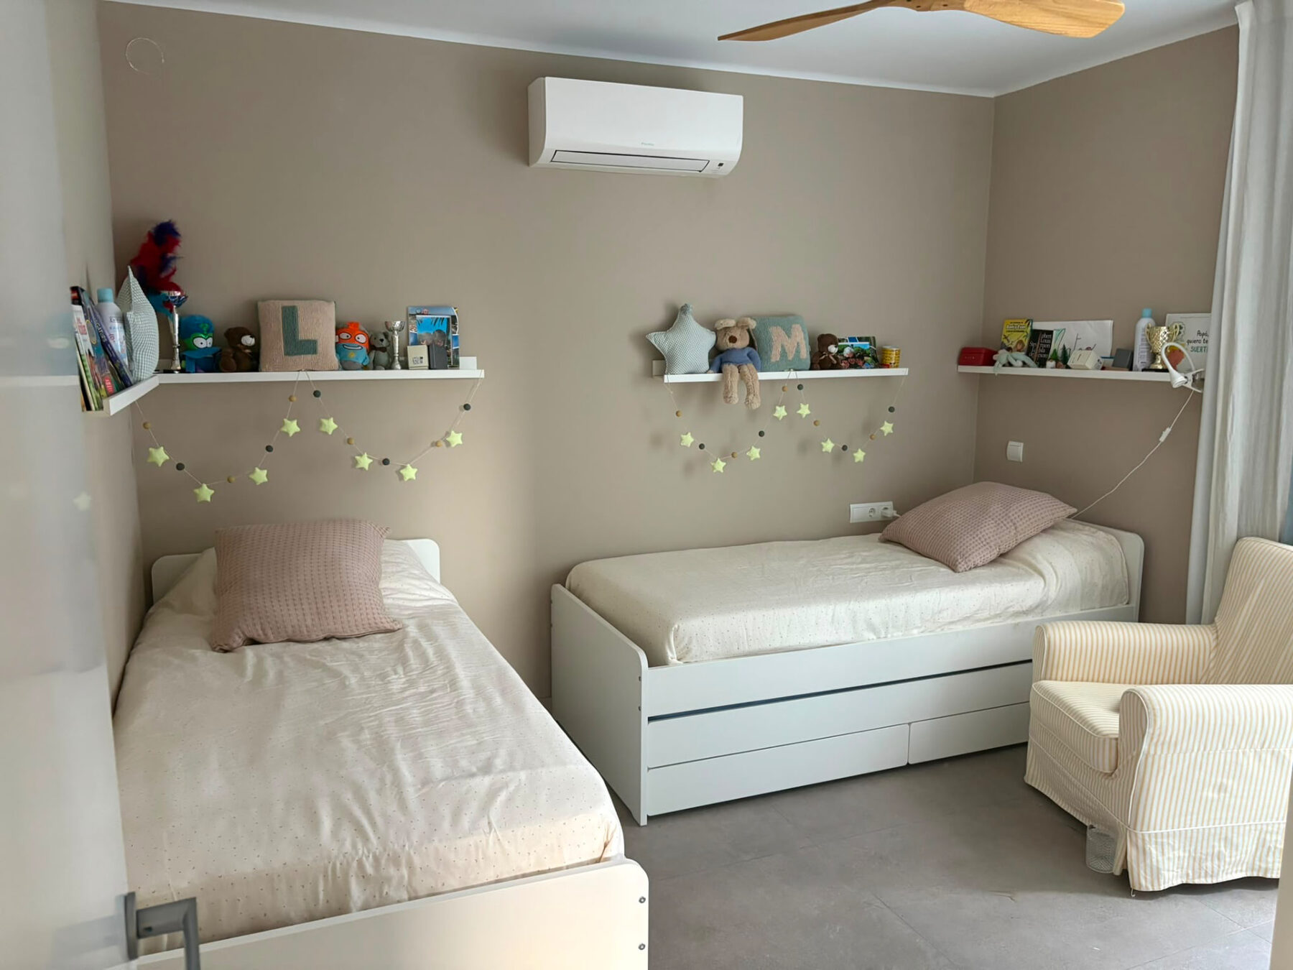
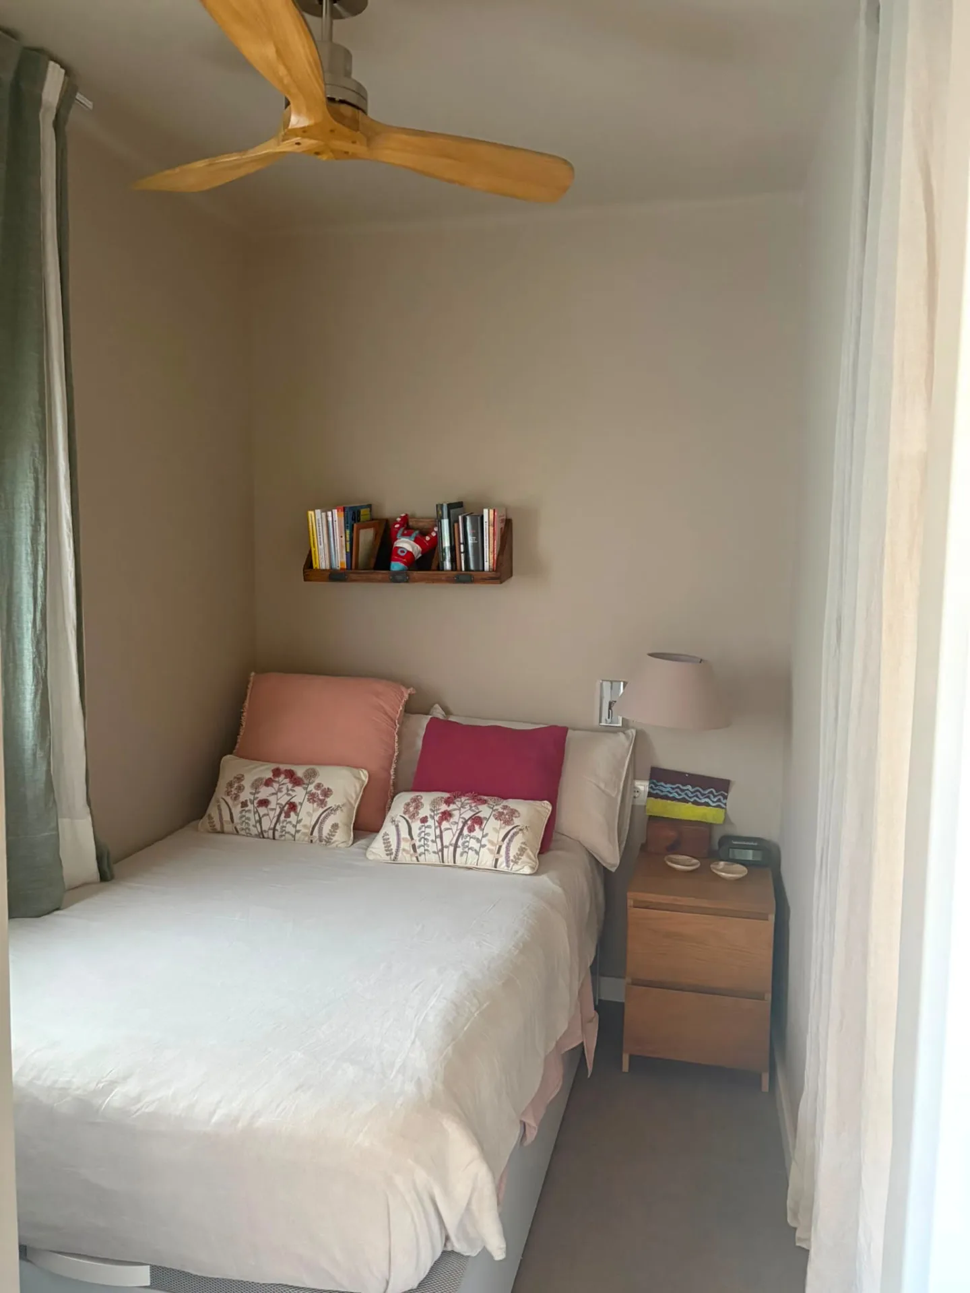
Bathroom
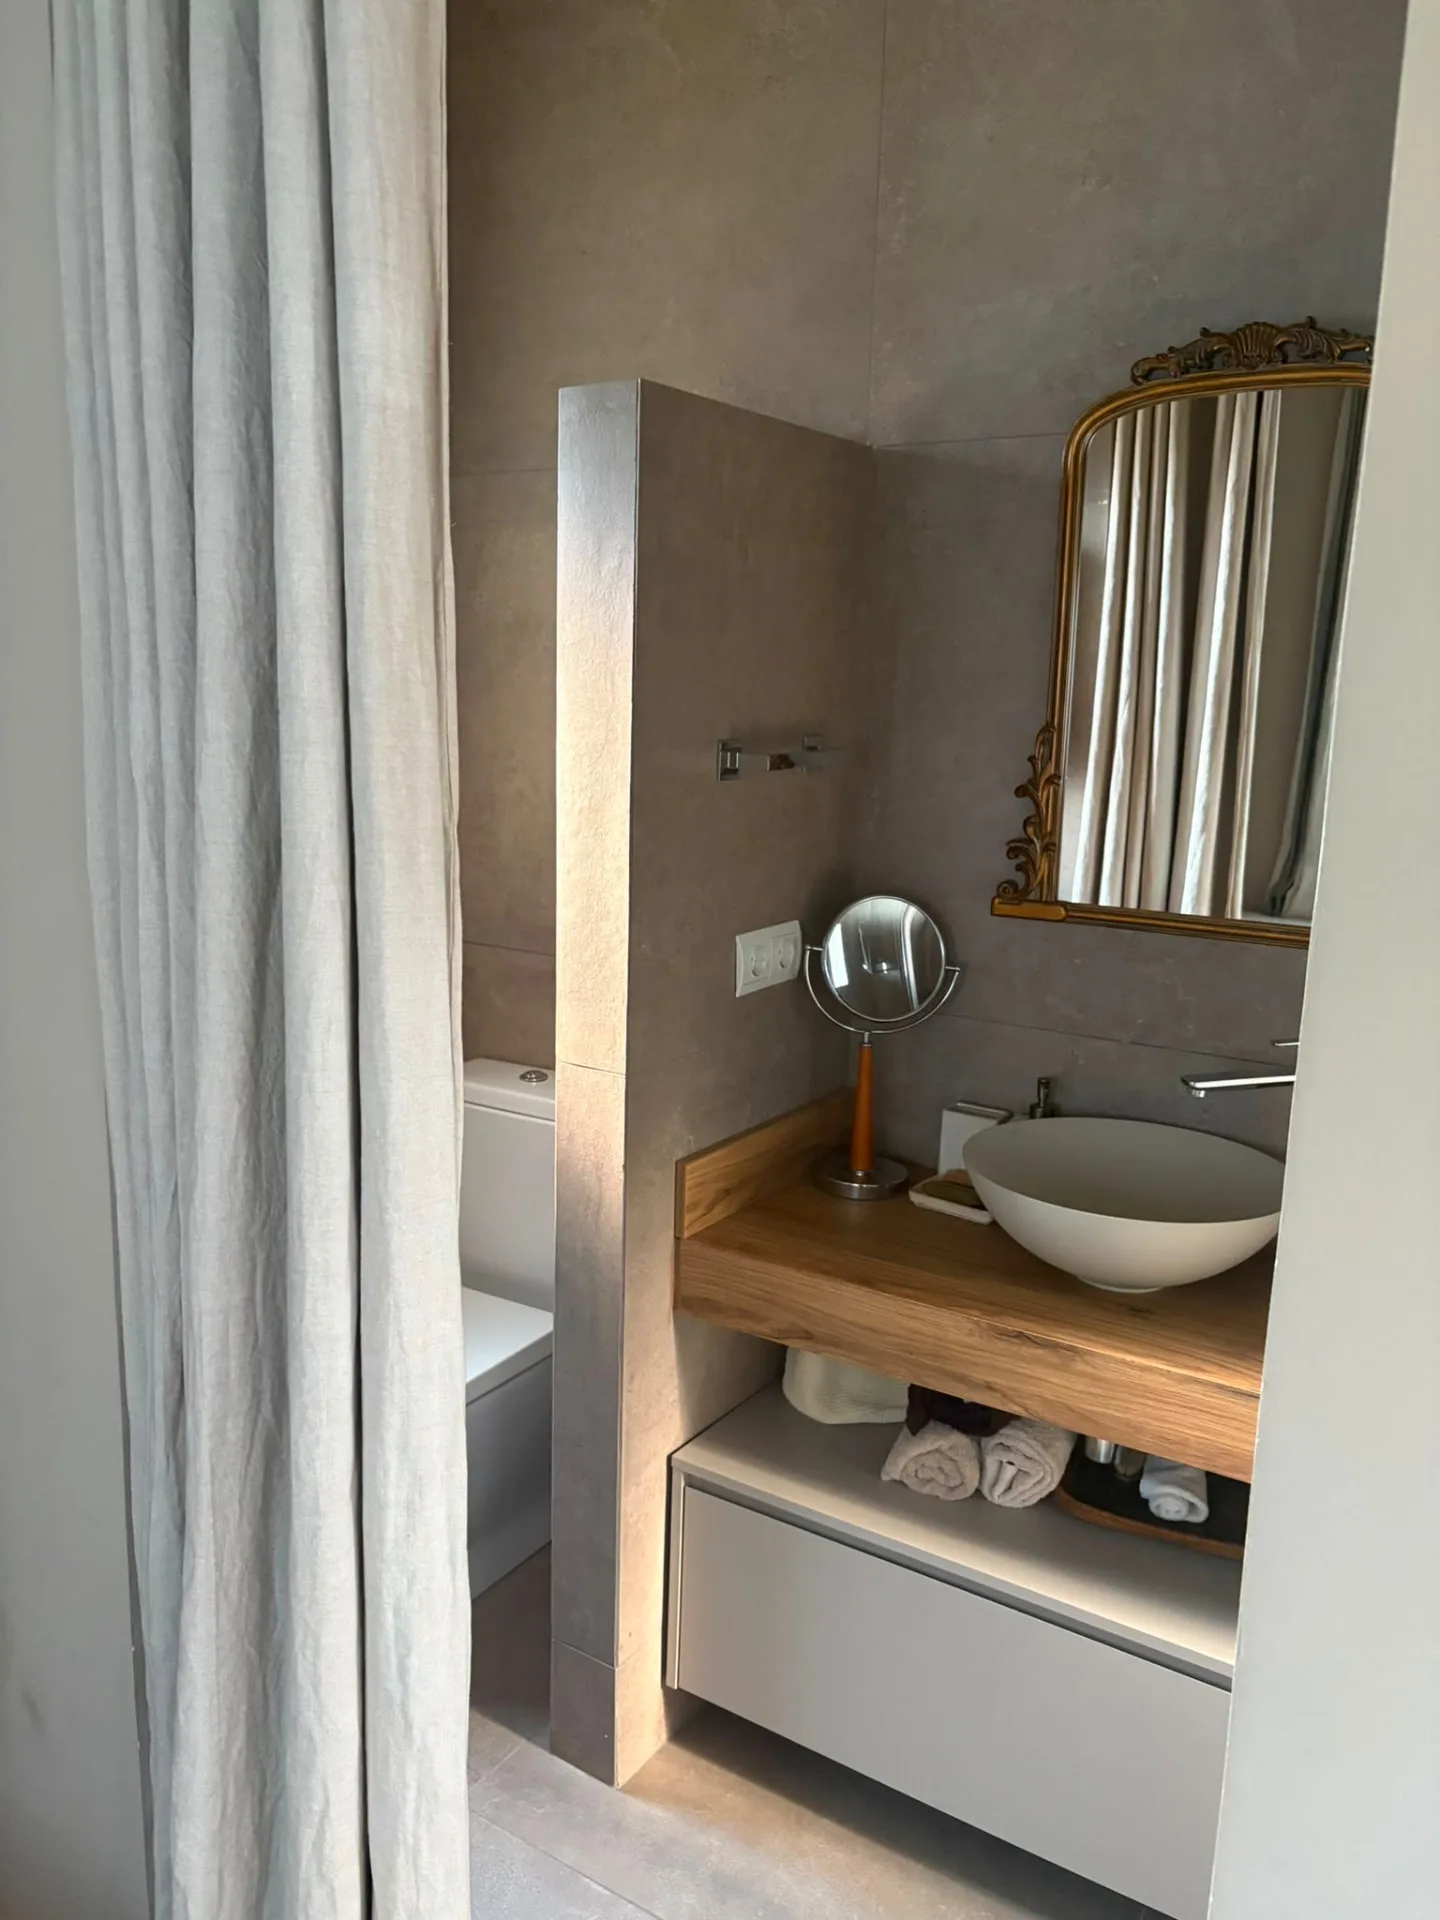
Terrace
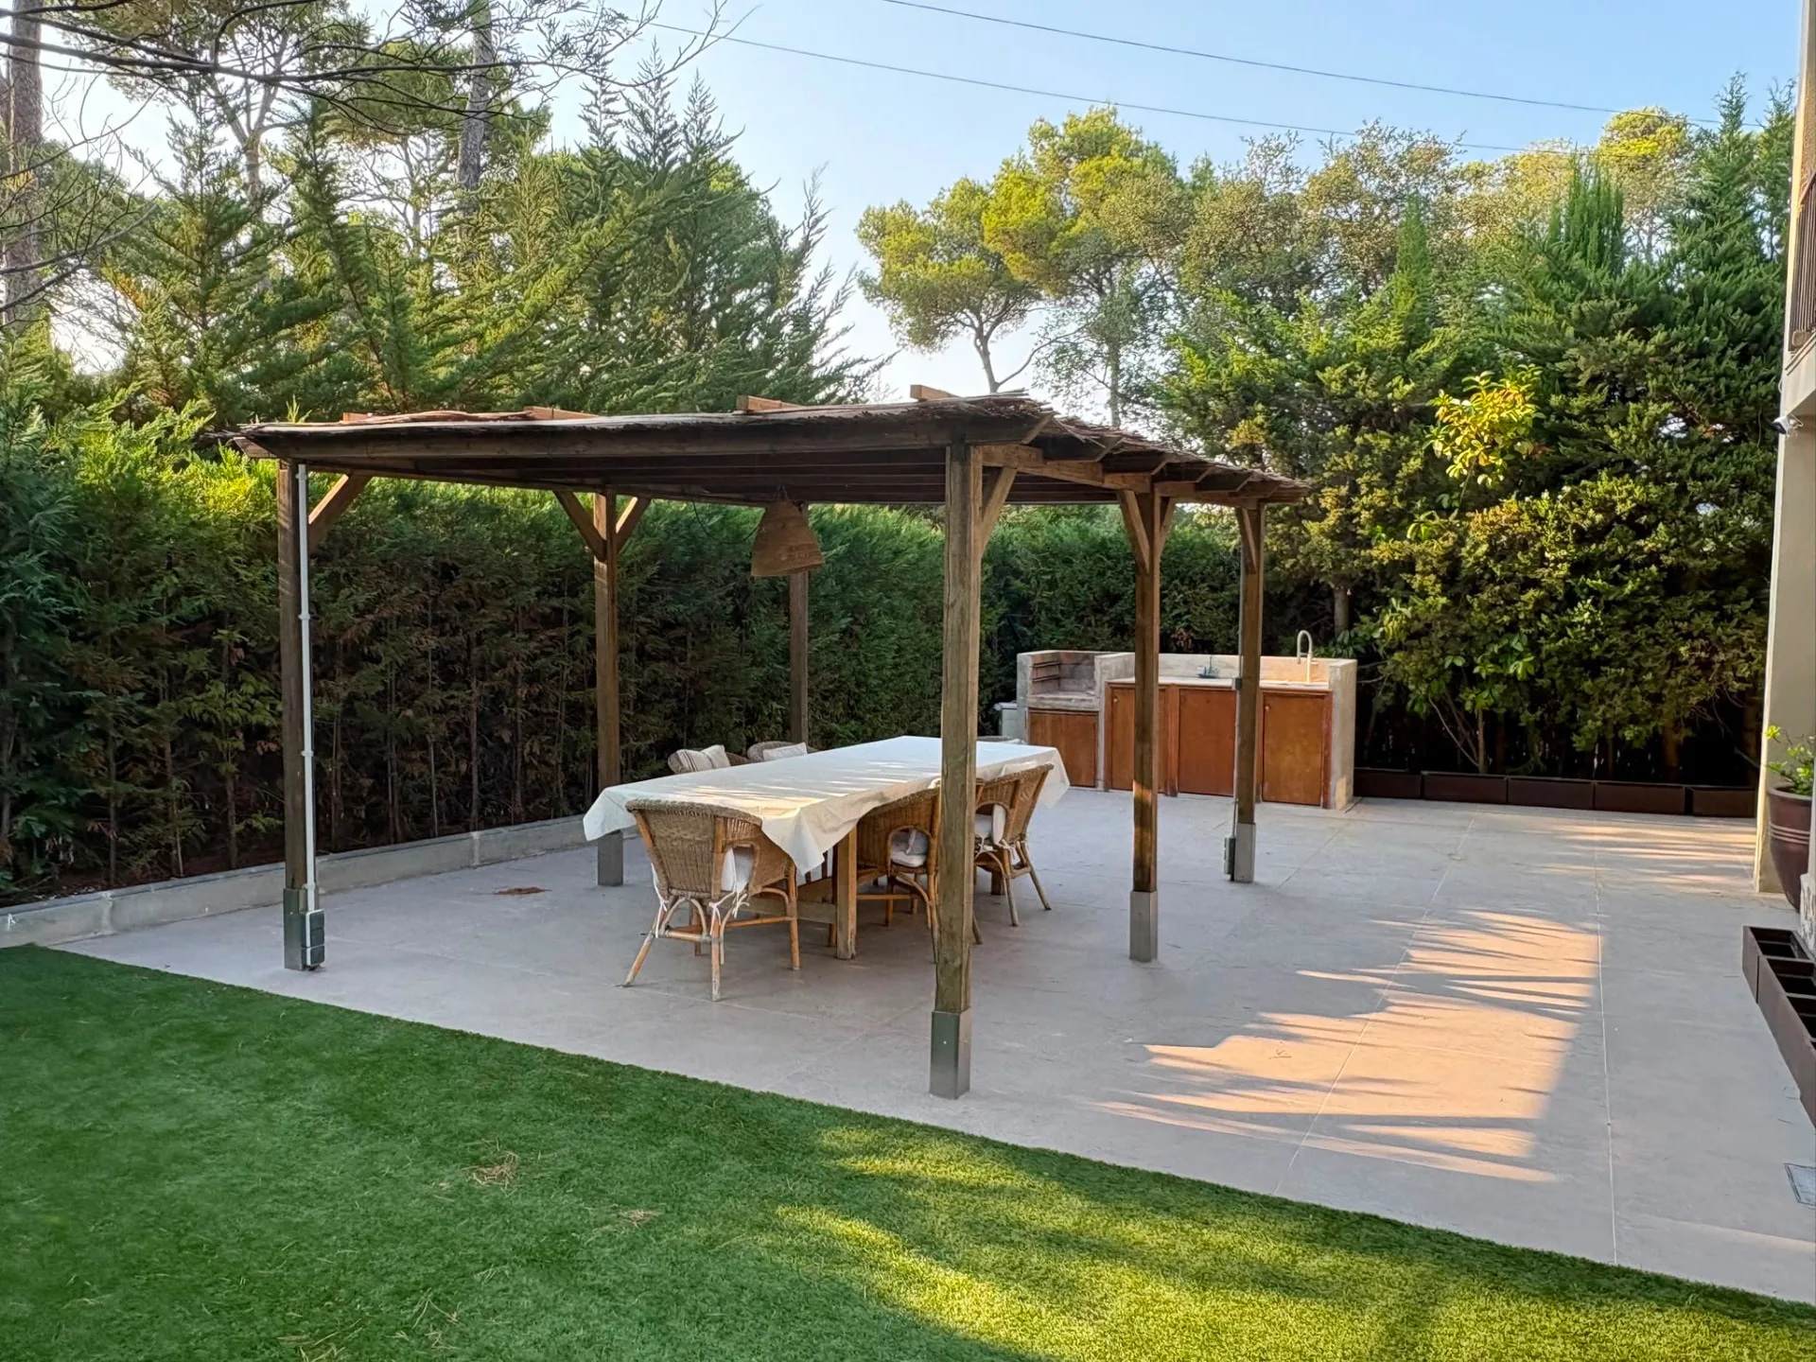
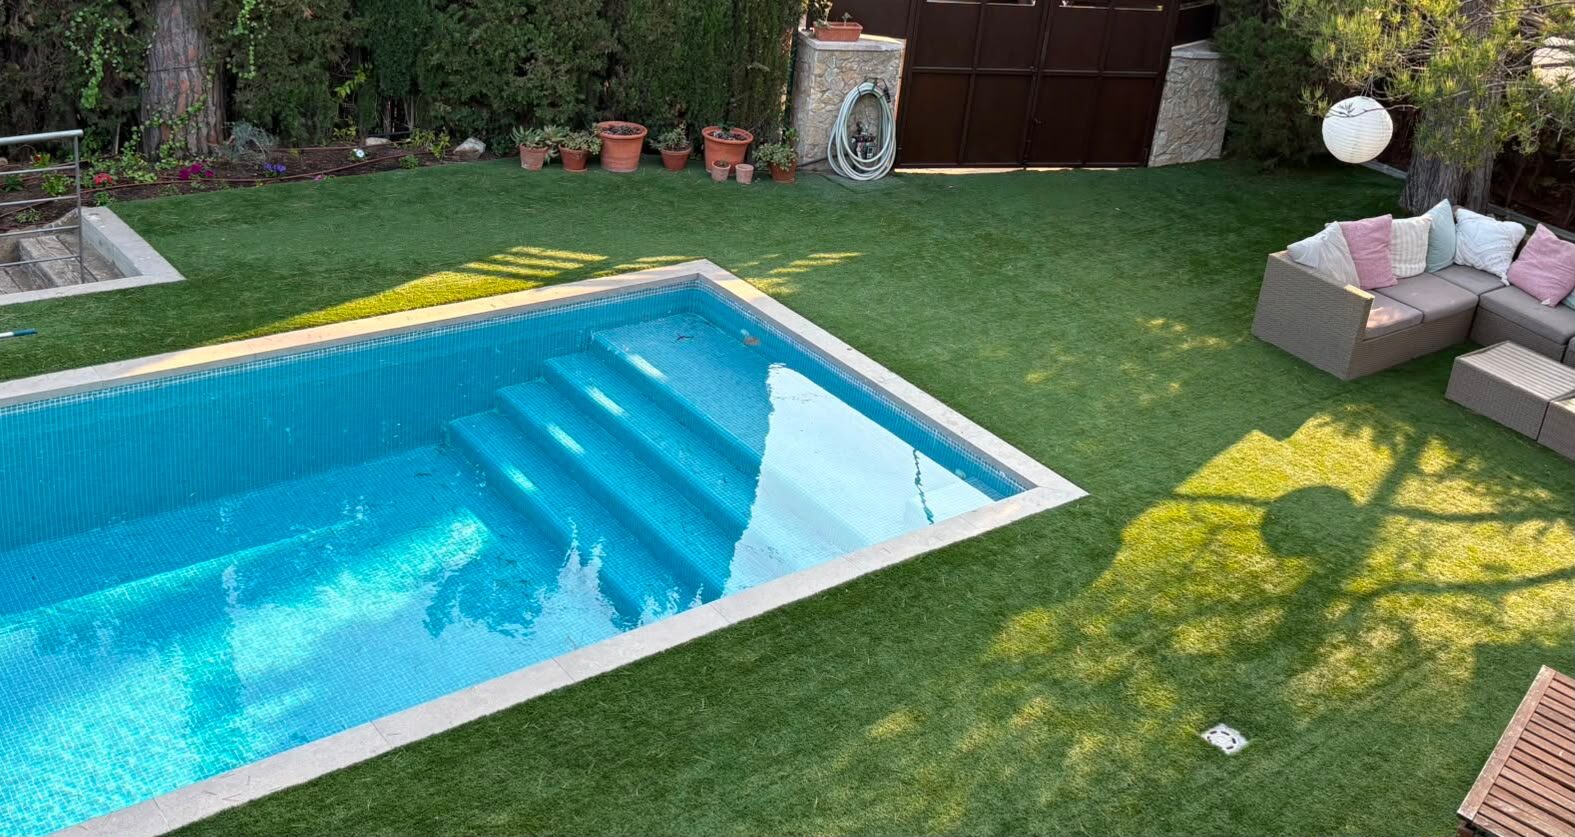
Pool and outdoor area
Context
A complete renovation and interior design project for a family home on the Costa Brava, conceived as a coherent whole rather than as a collection of separate rooms.
The family’s needs
The family wanted a home that reflected how they wished to live and feel in it. The design needed to combine aesthetics and functionality while respecting the personality of the house and its surroundings.
Christina’s role
Christina accompanied the renovation and interior design of the entire home. She listened closely to the family’s needs and helped them make coordinated decisions so that every room would work individually while remaining connected to the overall design.
Key design decisions
The project prioritised coherence throughout the house, practical everyday use, careful attention to detail and a sensitive relationship between the interiors, the character of the property and its setting.
Result
The result is a harmonious, comfortable and deeply personal family home. Each space works in its own right while forming part of a consistent whole that feels authentically theirs.
Client review
Original Spanish
“Cristina nos ayudó con la reforma y el interiorismo de toda nuestra casa en Tamariu, y estamos muy agradecidos por su trabajo y su implicación durante todo el proceso.”
“Desde el principio supo escucharnos, entender nuestras necesidades y captar cómo queríamos vivir y sentir la casa. Nos ayudó a dar coherencia al conjunto, tomando decisiones que combinaban estética, funcionalidad y respeto por la personalidad y el entorno de la vivienda.”
“Valoramos especialmente su sensibilidad, su buen criterio y la atención que presta a los detalles. El resultado es una casa armoniosa, cómoda y muy nuestra, en la que cada espacio funciona y, al mismo tiempo, forma parte de un conjunto. Además de su gusto por el interiorismo, Cristina transmite cercanía, compromiso y confianza. La recomendaríamos a quienes busquen una profesional capaz de acompañar un proyecto integral, comprender la forma de vivir de sus clientes y convertirla en un hogar bonito, práctico y verdaderamente personal.”
English translation
“From the very beginning, she listened to us, understood our needs and grasped how we wanted to live in and experience the house. The result is a harmonious, comfortable home that feels truly ours.”